For Sale
916 Athol STREET
Regina, Saskatchewan S4T3B7
$164,900
4 Beds · 2 Baths · Single Family
Updated 2026-09-13 00:36:18+00
Status
For Sale
Bedrooms
4
Bathrooms
2
Interior Size
822 sqft
MLS®
SK048329
Property Overview
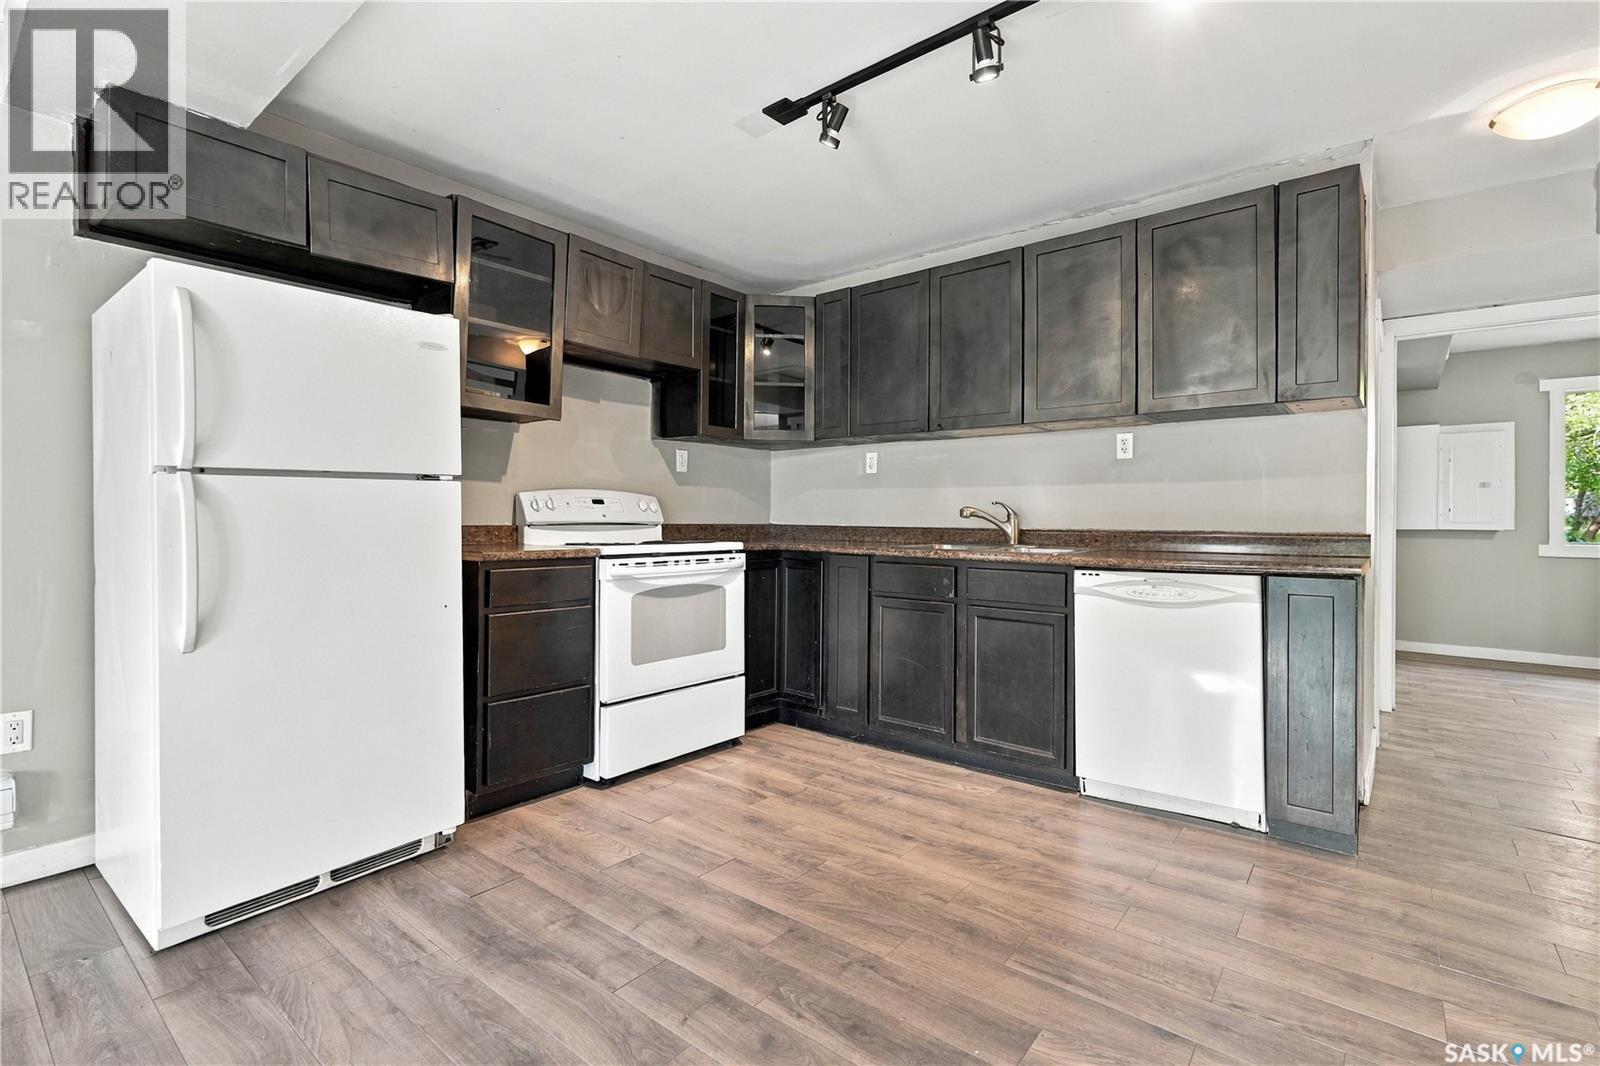
Welcome to 916 Athol Street, where better value will be hard to find! This bungalow offers a unique opportunity for comfortable living or a potential income-generating property. The home has seen numerous recent updates, including newer shingles, windows, trim, interior doors, lighting, laminate flooring throughout, paint, cabinetry, and countertops. These thoughtful improvements enhance the functionality and overall feel of the space. Both the main floor and basement feature kitchens. The main floor features a spacious living room, an L-shaped kitchen, a 4-piece bathroom, and two bedrooms. Downstairs, the basement offers a generous living room, another kitchen, a 4-piece bathroom, and two additional bedrooms. The basement also has its own separate side entrance for added privacy and convenience. Adding to the versatility of the property are 2 water heaters, 2 power meters, and 2 HRV/air exchanger systems. Outside, a large front deck extends the living space and provides a great spot for relaxing or entertaining, while the large backyard offers plenty of outdoor space to enjoy. This home combines versatility, functionality, and affordability, making it an excellent option for families, investors, or anyone looking for added flexibility in their next home. Contact your REALTOR® today to book your private showing! (id:67197)
Key Facts
- Price
- $164,900
- Property Type
- Single Family
- Transaction Type
- For sale
- Bedrooms
- 4
- Bathrooms
- 2
- MLS® Number
- SK048329
- Interior Size
- 822 sqft
- Year Built
- 1962
- Ownership Type
- Freehold
Location
916 Athol STREET, Regina, Saskatchewan S4T3B7
Open MapRooms
| Room | Level | Dimensions |
|---|---|---|
| Living room | Basement | 18 ft ,8 in x 11 ft ,5 in |
| Kitchen | Basement | 10 ft ,9 in x 9 ft |
| Bedroom | Basement | 10 ft ,4 in x 8 ft ,8 in |
| Bedroom | Basement | 9 ft ,7 in x 9 ft ,2 in |
| 4pc Bathroom | Basement | Measurements not available |
| Living room | Main level | 20 ft ,4 in x 12 ft ,3 in |
| Kitchen | Main level | 12 ft ,6 in x 10 ft ,4 in |
| Bedroom | Main level | 11 ft ,1 in x 9 ft ,2 in |
| Bedroom | Main level | 10 ft ,8 in x 9 ft ,2 in |
| 4pc Bathroom | Main level | Measurements not available |
Building Details
- Building Type
- House
- Architectural Style
- Raised bungalow
- Construction Style
- Detached
- Bathrooms
- 2
- Basement
- Full (Finished)
- Basement Development
- Finished
- Cooling
- Air exchanger
- Fireplace
- No
- Heating Fuel
- Electric
- Heating
- Baseboard heaters
- Interior Size
- 822 sqft
- Stories
- 1
- Year Built
- 1962
Land Details
- Size Total
- 3124 sqft
- Acreage
- No
- Landscape Features
- Lawn
Property Features
- Treed
- Lane
- Rectangular
- Sump Pump
- Deck
Ownership Information
- Ownership Type
- Freehold
Parking & Utilities
Parking
- Parking - 4 spaces
Agent / Brokerage Contact
Listing Representation
Realty Executives Diversified Realty
View REALTOR.ca sourceListing Agent
Jeremy Yungwirth
Salesperson
Listing Office
Realty Executives Diversified Realty
Book a Showing
Send a note from this page and we will reply about this property.