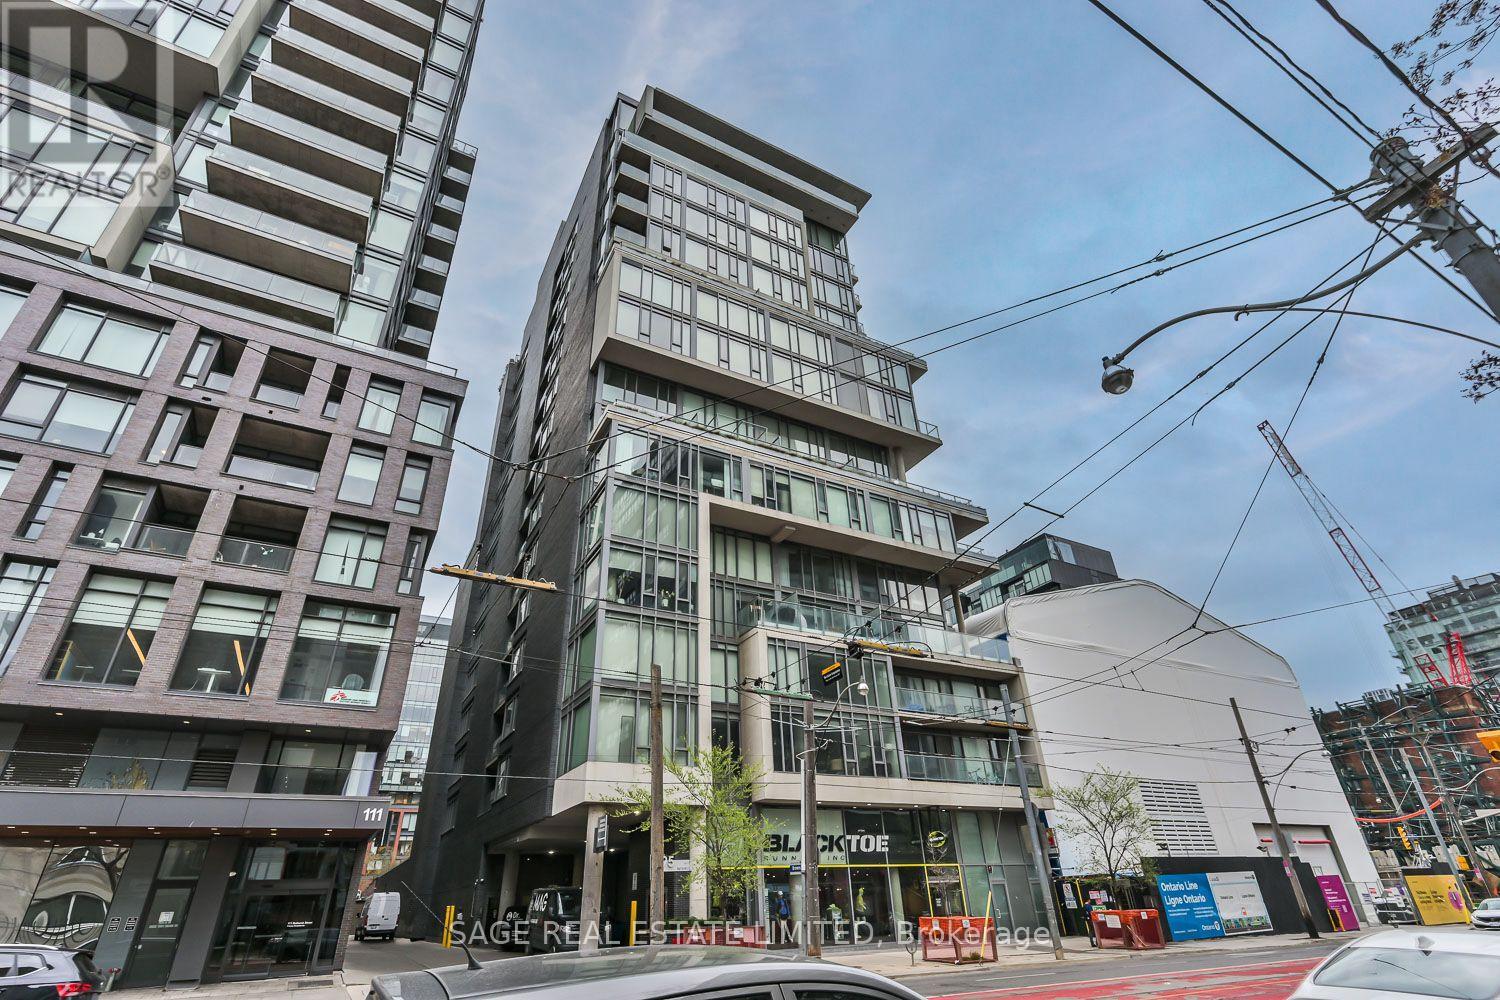
For Sale
914 - 95 BATHURST STREET
Toronto (Waterfront Communities), Ontario M5V0H7
$599,000
1 Bed · 1 Bath · 1 Parking · Single Family
Updated 2026-09-02 14:54:41+00
Status
For Sale
Bedrooms
1
Bathrooms
1
Interior Size
600 - 699 sqft
Parking
1
MLS®
C13735390
Property Overview
This freshly-renovated King West condo brilliantly blends location and lifestyle, with comfort and convenience, all while delivering on design. The exposed concrete ceilings, stone counters and sleek stainless steel appliances are softened by the warm wood flooring throughout and the cozy confines of the interior bedroom. The quiet courtyard exposure gives a rare sense of calm, even though you're in the heart of one of the city's most notable neighbourhoods. Being part of a community comprised of top-tier dining, elevated entertainment, and everything from coffee shops to cocktail bars, means there's something for absolutely everyone. Enjoy close proximity to The Well, Trinity Bellwoods, the Financial District and all types of transit. Be amongst animals lovers, fitness enthusiasts, culture seekers and professionals from every practice. Make the most of the brand new, never-used appliances, the fresh floors and the updated kitchen cabinetry. Come home to King West. (id:67197)
Key Facts
- Price
- $599,000
- Property Type
- Single Family
- Transaction Type
- For sale
- Bedrooms
- 1
- Bathrooms
- 1
- Parking
- 1
- MLS® Number
- C13735390
- Interior Size
- 600 - 699 sqft
- Ownership Type
- Condominium/Strata
Location
914 - 95 BATHURST STREET, Toronto (Waterfront Communities), Ontario M5V0H7
Open MapRooms
| Room | Level | Dimensions |
|---|---|---|
| Living room | Flat | 4.4 m x 3.81 m |
| Dining room | Flat | 4.4 m x 3.81 m |
| Kitchen | Flat | 3.34 m x 2.38 m |
| Primary Bedroom | Flat | 3.54 m x 3.17 m |
Building Details
- Building Type
- Apartment
- Bedrooms Above Grade
- 1
- Bathrooms
- 1
- Basement
- None
- Cooling
- Central air conditioning
- Exterior Finish
- Brick
- Fireplace
- No
- Foundation
- Unknown
- Heating Fuel
- Natural gas
- Heating
- Forced air
- Interior Size
- 600 - 699 sqft
Land Details
- Acreage
- No
- Amenities Nearby
- Hospital, Park, Public Transit
Property Features
- Elevator
- Balcony
- Carpet Free
- In suite Laundry
- Hospital
- Park
- Public Transit
- None
- Patio(s)
Ownership Information
- Ownership Type
- Condominium/Strata
Maintenance Information
- Maintenance Fee
- 542.24
- Maintenance Fee Type
- Heat, Water, Common Area Maintenance, Insurance, Parking
- Payment Unit
- Monthly
Agent / Brokerage Contact
Listing Representation
SAGE REAL ESTATE LIMITED
View REALTOR.ca sourceListing Agent
LEE MICHAEL COLUCCI
Broker
Listing Office
SAGE REAL ESTATE LIMITED
Book a Showing
Send a note from this page and we will reply about this property.