For Sale
913 OAKVIEW AVENUE
Kingston (South of Taylor-Kidd Blvd), Ontario K7M6V4
$279,900
4 Beds · 1 Bath · 1 Parking · Single Family
Updated 2026-09-03 17:49:45+00
Status
For Sale
Bedrooms
4
Bathrooms
1
Interior Size
1200 - 1399 sqft
Parking
1
MLS®
X13741714
Property Overview
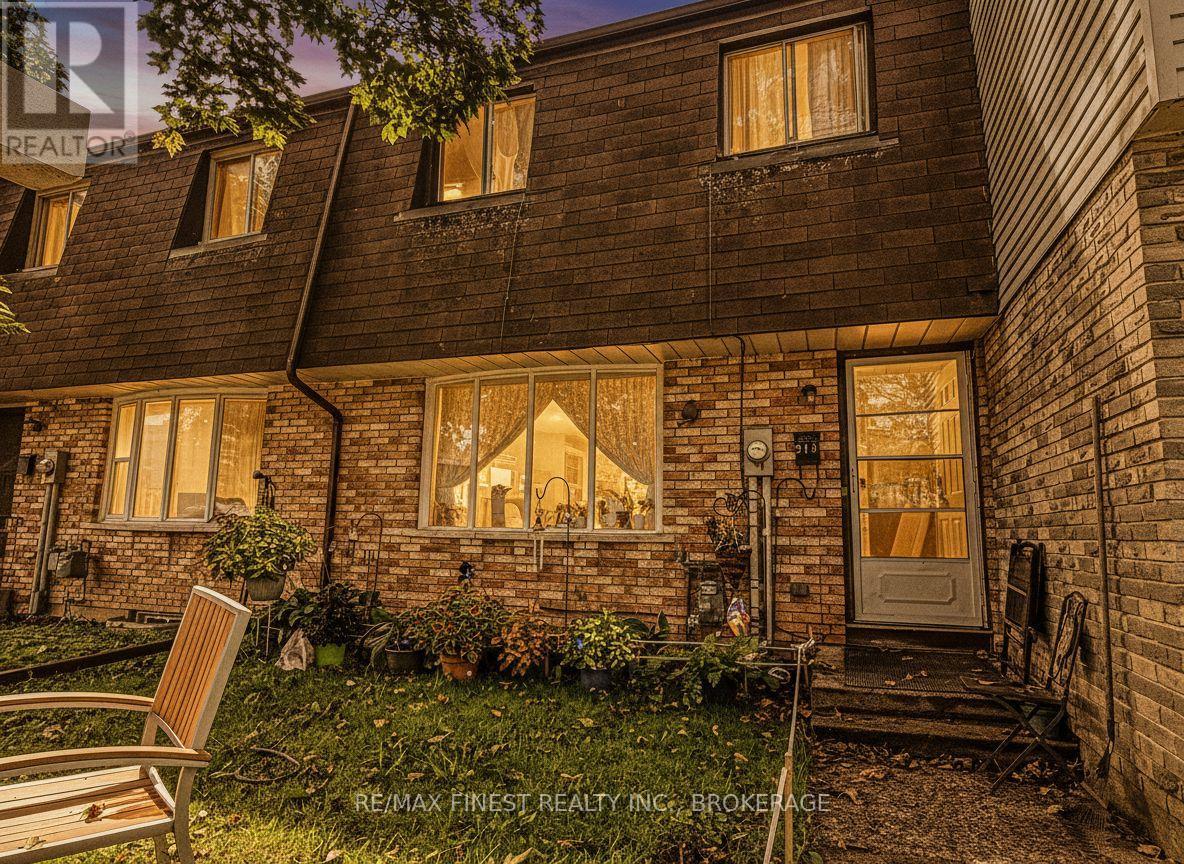
Well maintained 3 bedroom condo townhouse in a child friendly neighbourhood close to schools and shopping in Kingston's West end. Featuring laminate floors throughout and a nice layout with patio doors from the kitchen to a quiet patio area and a pleasant yard. Kitchen is a good size with a south facing window over the sink looking out on the backyard. Living room with bay window, and upstairs to 3 good sized bedrooms and a full bathroom (hallway and two bedrooms recently painted.) Lower level features a large rec room, a separate laundry room and a fourth bedroom or den. The condo corporation recently reshingled the roof and the home is move in ready with a closing date as early as October. Current long term tenants are moving out and owner says get it sold now. Enjoy access to the condominium's outdoor pool and shared amenities. With many parks, tennis courts and soccer parks within walking distance. Ideal family home ready to move right in. Current monthly costs for gas $89, hydro $144, water and sewer $140. (id:67197)
Key Facts
- Price
- $279,900
- Property Type
- Single Family
- Transaction Type
- For sale
- Bedrooms
- 4
- Bathrooms
- 1
- Parking
- 1
- MLS® Number
- X13741714
- Interior Size
- 1200 - 1399 sqft
- Ownership Type
- Condominium/Strata
Location
913 OAKVIEW AVENUE, Kingston (South of Taylor-Kidd Blvd), Ontario K7M6V4
Open MapRooms
| Room | Level | Dimensions |
|---|---|---|
| Bedroom | Second level | 2.62 m x 2.93 m |
| Bedroom 2 | Second level | 2.74 m x 3.66 m |
| Bedroom 3 | Second level | 3.66 m x 3.35 m |
| Bathroom | Second level | 1.22 m x 1.52 m |
| Recreational, Games room | Lower level | 3.66 m x 5.49 m |
| Laundry room | Lower level | 3.66 m x 3.05 m |
| Bedroom 4 | Lower level | 2.44 m x 3.51 m |
| Kitchen | Main level | 3.35 m x 5.49 m |
| Living room | Main level | 5.49 m x 4.45 m |
Building Details
- Building Type
- Row / Townhouse
- Bedrooms Above Grade
- 3
- Bedrooms Below Grade
- 1
- Bathrooms
- 1
- Basement
- Full (Partially finished)
- Basement Development
- Partially finished
- Cooling
- None
- Exterior Finish
- Aluminum siding, Brick
- Fireplace
- Yes
- Fireplaces
- 1
- Foundation
- Block
- Heating Fuel
- Natural gas
- Heating
- Forced air
- Interior Size
- 1200 - 1399 sqft
- Stories
- 2
Land Details
- Acreage
- No
- Amenities Nearby
- Park, Place of Worship
Property Features
- Flat site
- Park
- Place of Worship
- Water Heater - Gas
- None
- Outdoor pool
- Playground
- Patio(s)
Ownership Information
- Ownership Type
- Condominium/Strata
Maintenance Information
- Maintenance Fee
- 400.00
- Maintenance Fee Type
- Common Area Maintenance, Parking
- Payment Unit
- Monthly
Agent / Brokerage Contact
Listing Representation
RE/MAX FINEST REALTY INC., BROKERAGE
View REALTOR.ca sourceListing Agent
DANNY MURRAY
Broker
Listing Office
RE/MAX FINEST REALTY INC., BROKERAGE
Book a Showing
Send a note from this page and we will reply about this property.