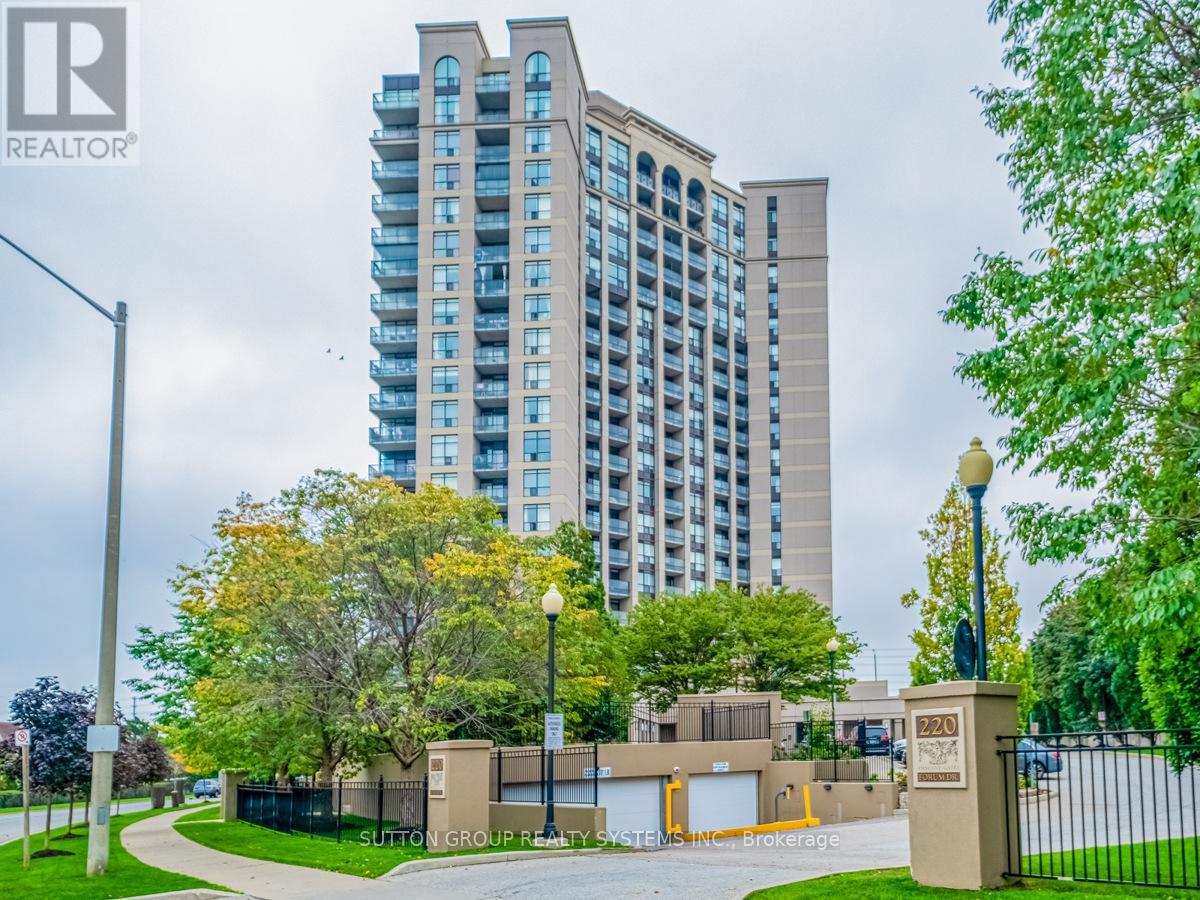
For Rent
913 - 220 FORUM DRIVE
Mississauga (Hurontario), Ontario L4Z4K1
Contact for pricing
3 Beds · 2 Baths · 1 Parking · Single Family
Updated 2026-09-13 16:04:21+00
Status
For Rent
Bedrooms
3
Bathrooms
2
Interior Size
1000 - 1199 sqft
Parking
1
MLS®
W13685324
Property Overview
Spacious 2 Bedroom + Den Condo With Unobstructed View Of Toronto Skyline & Lake Ontario. High Ceilings & Large Windows Allow For Plenty Of Natural Light. Master Bedroom With Double Closet, Ensuite Bath With Soaker Tub & Extra Linen Closet. 2nd Bedroom Features Floor To Ceiling Windows With Endless Views! Kitchen Complete With Granite Kitchen Counters & Breakfast Bar. Use The Full Sized Den As An Office, Play Area Or Exercise Space. Walk To Grocery, Restaurants & Transit. Great Building Amenities Include Concierge, Outdoor Pool, Park, Bbq Area, Car Wash, Gym, Bike Storage, Games Room, Party Room, & More. (id:67197)
Key Facts
- Price
- Contact for pricing
- Property Type
- Single Family
- Transaction Type
- For rent
- Bedrooms
- 3
- Bathrooms
- 2
- Parking
- 1
- MLS® Number
- W13685324
- Interior Size
- 1000 - 1199 sqft
- Ownership Type
- Condominium/Strata
Location
913 - 220 FORUM DRIVE, Mississauga (Hurontario), Ontario L4Z4K1
Open MapRooms
| Room | Level | Dimensions |
|---|---|---|
| Living room | Main level | 5.51 m x 3.36 m |
| Dining room | Main level | 5.51 m x 3.36 m |
| Kitchen | Main level | 3.02 m x 2.29 m |
| Primary Bedroom | Main level | 3.66 m x 3.26 m |
| Bedroom 2 | Main level | 3.23 m x 3.11 m |
| Den | Main level | 2.53 m x 2.29 m |
Building Details
- Building Type
- Apartment
- Bedrooms Above Grade
- 2
- Bedrooms Below Grade
- 1
- Bathrooms
- 2
- Basement
- None
- Cooling
- Central air conditioning
- Exterior Finish
- Concrete
- Fireplace
- No
- Heating Fuel
- Natural gas
- Heating
- Forced air
- Interior Size
- 1000 - 1199 sqft
Land Details
- Acreage
- No
- Amenities Nearby
- Hospital, Park, Public Transit, Schools
Property Features
- Balcony
- Hospital
- Park
- Public Transit
- Schools
- Outdoor pool
Ownership Information
- Ownership Type
- Condominium/Strata
- Lease
- 2850.00
Agent / Brokerage Contact
Listing Representation
SUTTON GROUP REALTY SYSTEMS INC.
View REALTOR.ca sourceListing Agent
MARIJA MARY-ANN SEMEN
Broker of Record
Listing Office
SUTTON GROUP REALTY SYSTEMS INC.
Book a Showing
Send a note from this page and we will reply about this property.