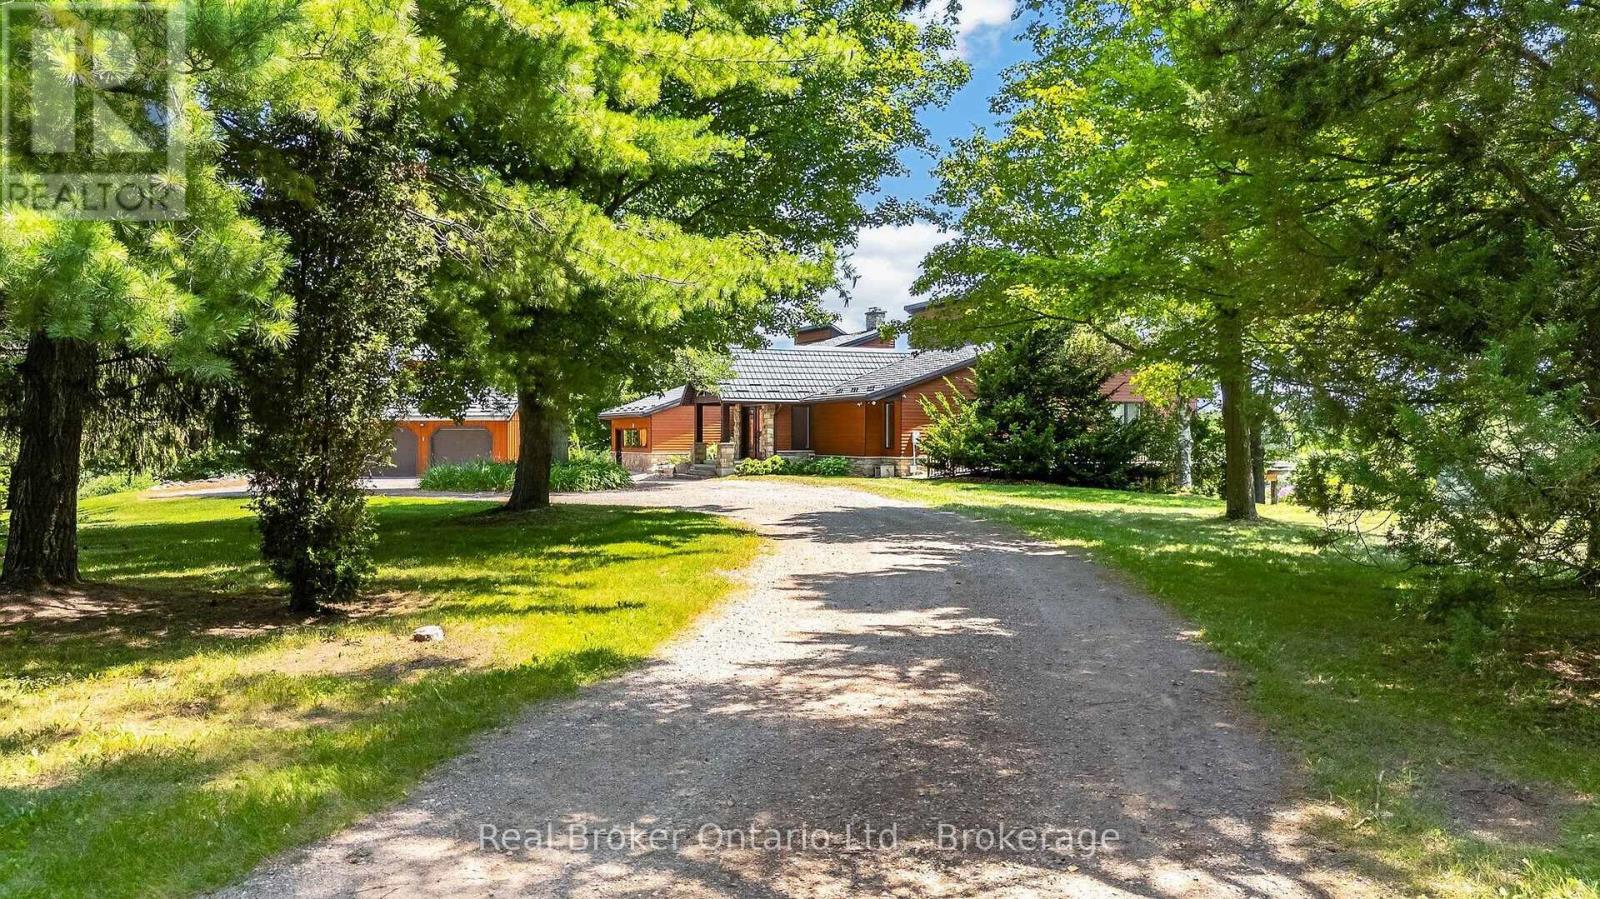
For Sale
9121 ERIN-GARAFRAXA TOWN LINE
Erin, Ontario L0N1N0
$7,600,000
4 Beds · 4 Baths · 13 Parking · Single Family
Updated 2026-09-24 19:31:17+00
Status
For Sale
Bedrooms
4
Bathrooms
4
Interior Size
3000 - 3500 sqft
Parking
13
MLS®
X13709944
Property Overview
Spanning over 93 peaceful acres with more than 60 acres of organic farmland, this exceptional estate stands turnkey and ready for its next steward. The expansive 6,000-square-foot primary residence is thoughtfully designed to host large gatherings with ease while maintaining a warm, welcoming atmosphere. An advanced geothermal energy system paired with in-floor heating ensures exceptional efficiency and year-round comfort across the entire home. The surrounding grounds are equipped for agricultural and equestrian pursuits, featuring a 2-stall barn, paddocks, and two scenic ponds-a 1-acre pond and a 2-acre artesian-fed pond supporting a thriving trout population. Additional property highlights include a historic private airstrip with an oversized coverall hangar, as well as the original standing farmhouse, which provides charm and flexible extra space. Combining peaceful countryside living, self-sustaining mechanical systems, and rich land utility, this property offers a rare chance to carry forward a fully realized rural vision. (id:67197)
Key Facts
- Price
- $7,600,000
- Property Type
- Single Family
- Transaction Type
- For sale
- Bedrooms
- 4
- Bathrooms
- 4
- Parking
- 13
- MLS® Number
- X13709944
- Interior Size
- 3000 - 3500 sqft
- Ownership Type
- Freehold
Location
9121 ERIN-GARAFRAXA TOWN LINE, Erin, Ontario L0N1N0
Open MapRooms
| Room | Level | Dimensions |
|---|---|---|
| Recreational, Games room | Basement | 16.13 m x 6.51 m |
| Bedroom | Basement | 6.38 m x 3.65 m |
| Bedroom | Basement | 6.38 m x 3.81 m |
| Great room | Basement | 9.04 m x 5.96 m |
| Other | Basement | 9.2 m x 4.27 m |
| Dining room | Main level | 3.55 m x 3.31 m |
| Living room | Main level | 5.63 m x 5.21 m |
| Primary Bedroom | Main level | 5.84 m x 4.85 m |
| Bedroom | Main level | 5.48 m x 4 m |
| Office | Main level | 4.69 m x 3.31 m |
| Sunroom | Main level | 9.07 m x 5.64 m |
| Mud room | Main level | 5.91 m x 5.75 m |
| Other | Main level | 5.63 m x 5.1 m |
| Laundry room | Main level | 2.57 m x 2.55 m |
Building Details
- Building Type
- House
- Architectural Style
- Bungalow
- Construction Style
- Detached
- Bedrooms Above Grade
- 2
- Bedrooms Below Grade
- 2
- Bathrooms
- 4
- Basement
- Full
- Cooling
- Central air conditioning
- Exterior Finish
- Hardboard
- Fireplace
- Yes
- Fireplaces
- 2
- Foundation
- Poured Concrete
- Heating Fuel
- Geo Thermal
- Heating
- Forced air
- Interior Size
- 3000 - 3500 sqft
- Stories
- 1
- Water
- Drilled Well
Land Details
- Size Frontage
- 93 ft ,6 in
- Acreage
- Yes
- Landscape Features
- Landscaped
- Sewer
- Septic System
- Amenities Nearby
- Place of Worship
Property Features
- Level lot
- Wooded area
- Irregular lot size
- Sloping
- Open space
- Flat site
- Lane
- Level
- Solar Equipment
- Place of Worship
- None
- Porch
- Patio(s)
- Deck
- Paddocks/Corralls
- Barn
- Drive Shed
- Greenhouse
- Outbuilding
- Dock
Ownership Information
- Ownership Type
- Freehold
Parking & Utilities
Utilities
- Electricity - Installed
- Electricity Connected - Connected
Agent / Brokerage Contact
Listing Representation
Real Broker Ontario Ltd.
View REALTOR.ca sourceListing Agent
KEVIN LATAM
Broker
MARK LATAM
Broker
Listing Office
Real Broker Ontario Ltd.
Book a Showing
Send a note from this page and we will reply about this property.