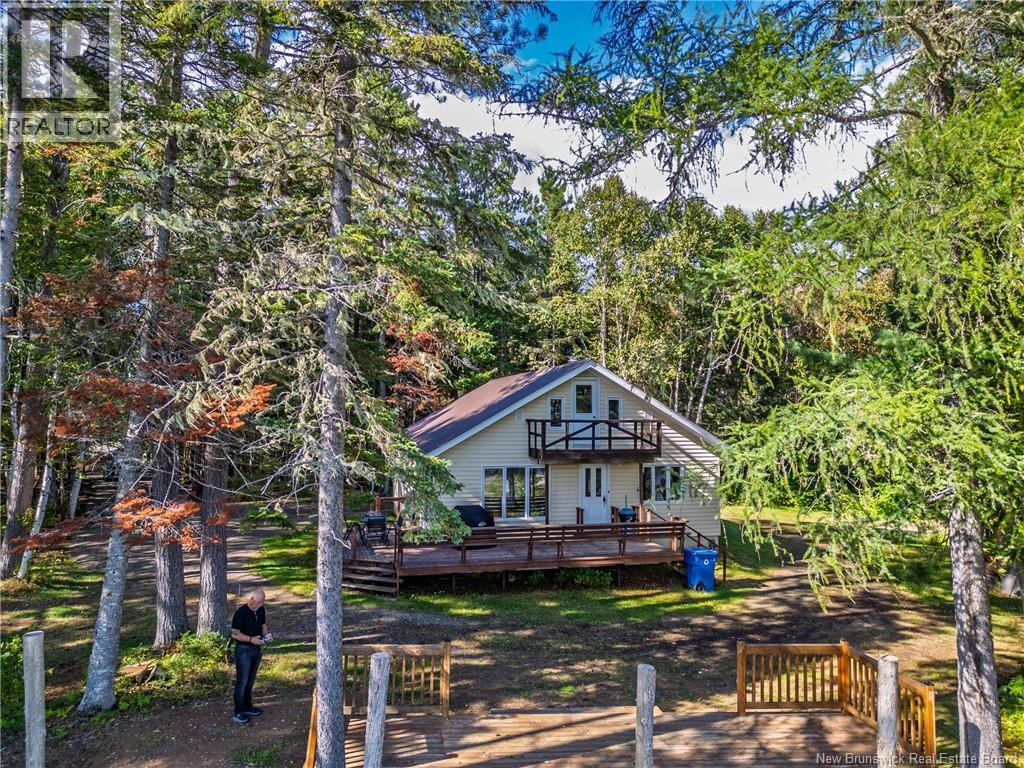
For Sale
912 Route 385
Burntland Brook, New Brunswick E3Y3G8
$289,000
3 Beds · 2 Baths · Single Family
Updated 2026-09-14 16:32:13+00
Status
For Sale
Bedrooms
3
Bathrooms
2
Interior Size
1517 sqft
MLS®
NB147831
Property Overview
Your own little piece of paradise along the Tobique River! ???? Situated on just over an acre, this beautiful property offers privacy, peace, and the tranquility youve been looking for. Surrounded by nature and with the river right at your doorstep, this is the perfect place to slow down, relax, and enjoy the outdoors. The main floor features 3 bedrooms, a full bathroom, a spacious kitchen with laundry conveniently located nearby, and a comfortable living room where everything flows nicely together. The second level offers a cozy loft-style space that could be used as an office, hobby room, additional sleeping area, or whatever suits your needs. Step outside onto the charming deck and take in the peaceful surroundings. The basement is unfinished but offers a small recreation-room area and plenty of potentiala true blank canvas ready for you to make your own. And then theres the Tobique River! Enjoy endless outdoor adventures right from your propertykayaking, tubing, swimming, fishing, or simply sitting by the water and enjoying the view. Whether youre looking for a year-round home, a getaway, or a place to escape the hustle and bustle, this property offers a wonderful opportunity to embrace the peaceful river lifestyle. Come explore this beautiful property and discover the tranquility of life along the Tobique River! (id:67197)
Key Facts
- Price
- $289,000
- Property Type
- Single Family
- Transaction Type
- For sale
- Bedrooms
- 3
- Bathrooms
- 2
- MLS® Number
- NB147831
- Interior Size
- 1517 sqft
- Ownership Type
- Freehold
Location
912 Route 385, Burntland Brook, New Brunswick E3Y3G8
Open MapRooms
| Room | Level | Dimensions |
|---|---|---|
| 2pc Bathroom | Second level | 6'9'' x 5'4'' |
| Hobby room | Second level | 17'0'' x 11'9'' |
| Other | Second level | 11'10'' x 16'7'' |
| Bedroom | Basement | 8'9'' x 21'4'' |
| Utility room | Basement | 9'1'' x 36'6'' |
| Storage | Basement | 18'11'' x 36'5'' |
| Bedroom | Main level | 13'0'' x 8'11'' |
| Bedroom | Main level | 12'0'' x 11'5'' |
| 4pc Bathroom | Main level | 11'0'' x 5'7'' |
| Bedroom | Main level | 13'0'' x 7'0'' |
| Living room | Main level | 13'0'' x 17'10'' |
| Kitchen | Main level | 17'9'' x 11'5'' |
Building Details
- Building Type
- House
- Architectural Style
- Bungalow
- Construction Style
- Detached
- Bedrooms Above Grade
- 3
- Bedrooms Below Grade
- 0
- Bathrooms
- 2
- Basement
- Full
- Cooling
- Heat Pump
- Exterior Finish
- Vinyl
- Fireplace
- No
- Foundation
- Concrete
- Heating Fuel
- Electric
- Heating
- Baseboard heaters, Heat Pump
- Interior Size
- 1517 sqft
- Stories
- 1
- Water
- Drilled Well, Well
Land Details
- Size Total
- 5020 m2
- Acreage
- Yes
- Sewer
- Septic System
Property Features
- Treed
- Balcony/Deck/Patio
- Fishing
- None
- Shed
Ownership Information
- Ownership Type
- Freehold
Agent / Brokerage Contact
Listing Representation
Keller Williams Capital Realty
View REALTOR.ca sourceListing Agent
Vicky Laforge
Salesperson
Marc Cyr
Salesperson
Listing Office
Keller Williams Capital Realty
Book a Showing
Send a note from this page and we will reply about this property.