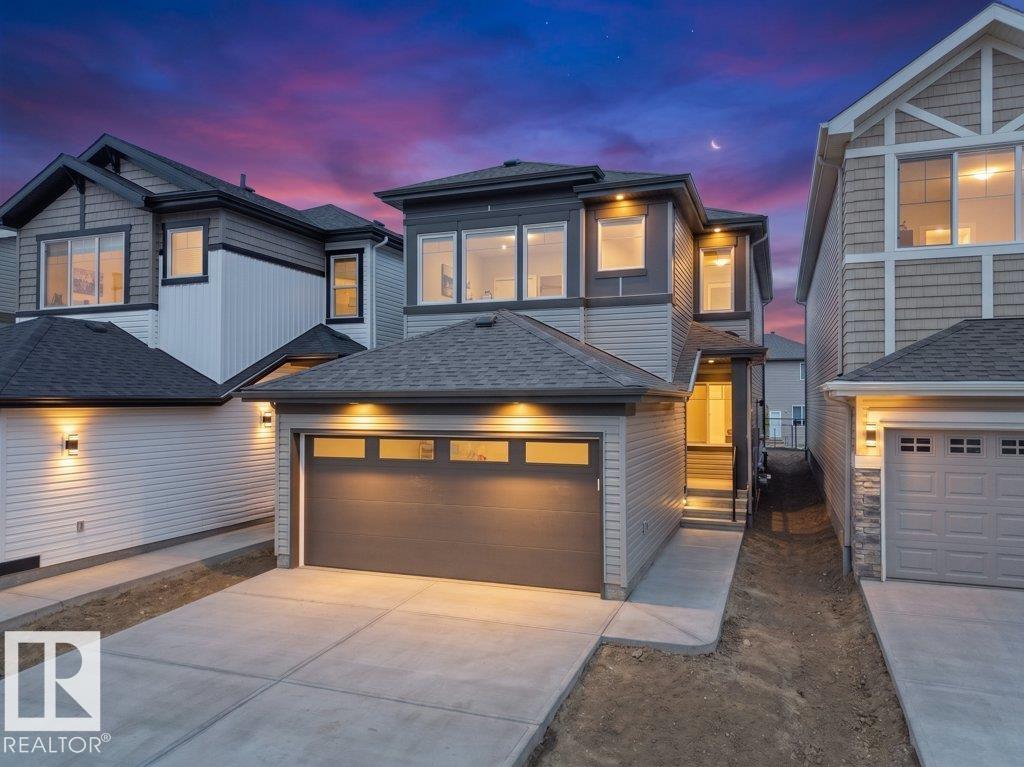
For Sale
912 17 Ave NW
Edmonton, Alberta T6T2X8
$599,000
4 Beds · 3 Baths · Single Family
Updated 2026-09-04 16:32:03+00
Status
For Sale
Bedrooms
4
Bathrooms
3
Interior Size
1976 sqft
MLS®
E4506530
Property Overview
Welcome to this beautiful newly built home in the desirable community of Aster, offering 4 bedrooms, 3 full bathrooms, and a thoughtfully designed layout perfect for modern family living. The main floor features a spacious bedroom and full bathroom, ideal for guests, extended family, or a home office. The bright open-concept living area seamlessly connects the living room, dining area, and modern kitchen, creating a warm and inviting space for everyday living and entertaining. Upstairs offers 3 spacious bedrooms and 2 full bathrooms, including a well-appointed primary suite with excellent privacy. The basement features a legal side entrance, offering excellent potential for future development. Conveniently located near schools, parks, shopping, major roadways, and everyday amenities. A fantastic opportunity to own a brand-new home in one of Edmontonâs growing communities. (id:67197)
Key Facts
- Price
- $599,000
- Property Type
- Single Family
- Transaction Type
- For sale
- Bedrooms
- 4
- Bathrooms
- 3
- MLS® Number
- E4506530
- Interior Size
- 1976 sqft
- Year Built
- 2026
- Ownership Type
- Freehold
Location
912 17 Ave NW, Edmonton, Alberta T6T2X8
Open MapRooms
| Room | Level | Dimensions |
|---|---|---|
| Living room | Main level | 3.99 m x 4.6 m |
| Dining room | Main level | 2.38 m x 3.7 m |
| Kitchen | Main level | 2.38 m x 3.8 m |
| Bedroom 4 | Main level | 2.85 m x 3.47 m |
| Family room | Upper Level | 3.46 m x 4.17 m |
| Primary Bedroom | Upper Level | 3.49 m x 4.89 m |
| Bedroom 2 | Upper Level | 3.11 m x 4.12 m |
| Bedroom 3 | Upper Level | 3.14 m x 4.34 m |
Building Details
- Building Type
- House
- Construction Style
- Detached
- Bathrooms
- 3
- Basement
- None (Unfinished)
- Basement Development
- Unfinished
- Fireplace
- No
- Heating
- Forced air
- Interior Size
- 1976 sqft
- Stories
- 2
- Year Built
- 2026
Land Details
- Acreage
- No
- Amenities Nearby
- Playground, Public Transit, Schools, Shopping
Property Features
- Playground
- Public Transit
- Schools
- Shopping
Ownership Information
- Ownership Type
- Freehold
Agent / Brokerage Contact
Listing Representation
Spalk Real Estate
View REALTOR.ca sourceListing Agent
Aman Bharmota
Associate
Listing Office
Spalk Real Estate
Book a Showing
Send a note from this page and we will reply about this property.