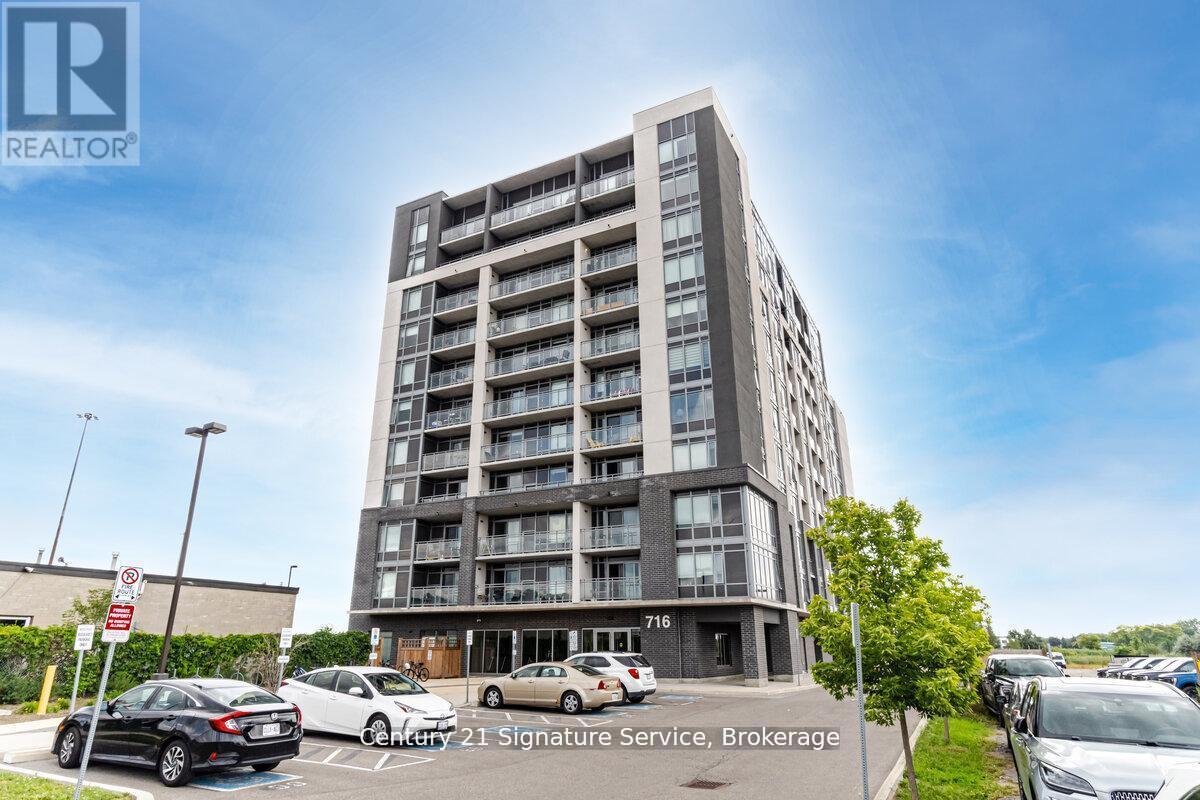
For Sale
911 - 716 MAIN STREET E
Milton (TM Timberlea), Ontario L9T3P6
$564,900
3 Beds · 2 Baths · 1 Parking · Single Family
Updated 2026-08-24 17:36:11+00
Status
For Sale
Bedrooms
3
Bathrooms
2
Interior Size
1000 - 1199 sqft
Parking
1
MLS®
W13706900
Property Overview
This beautifully upgraded 2-bedroom + den, 2-bathroom corner unit offers 1,005 sq ft (+55 sq ft balcony) of sun-drenched space, with captivating northwest views of the Escarpment. Designed for both comfort and style, the open-concept layout features high-quality plank laminate flooring and cozy broadloom in the bedrooms. The modern kitchen is appointed with rich dark cabinetry, generous storage, and flows effortlessly into a bright living space?perfect for entertaining or relaxing. Step onto the spacious balcony to take in stunning sunsets and fresh air. The primary bedroom is a serene retreat, complete with a 4-piece ensuite and walk-in closet. Both bathrooms feature sleek tiles and tasteful finishes, with thoughtful upgrades throughout. Custom pot lights add warmth and charm. Enjoy premium building amenities, including a rooftop BBQ terrace, stylish party room, meeting space, guest suite, and ample visitor parking. Conveniently located with quick access to Hwy 401/407, just steps from Milton GO, and close to shopping, golf courses, Kelso, organic farms, and more. Includes one parking spot and one locker. (id:67197)
Key Facts
- Price
- $564,900
- Property Type
- Single Family
- Transaction Type
- For sale
- Bedrooms
- 3
- Bathrooms
- 2
- Parking
- 1
- MLS® Number
- W13706900
- Interior Size
- 1000 - 1199 sqft
- Ownership Type
- Condominium/Strata
Location
911 - 716 MAIN STREET E, Milton (TM Timberlea), Ontario L9T3P6
Open MapRooms
| Room | Level | Dimensions |
|---|---|---|
| Living room | Main level | 4.21 m x 3.7 m |
| Dining room | Main level | 3.47 m x 3.08 m |
| Kitchen | Main level | 4.3 m x 2.69 m |
| Den | Main level | 2.78 m x 2.38 m |
| Primary Bedroom | Main level | 4.6 m x 3.96 m |
| Bedroom 2 | Main level | 3.38 m x 3.72 m |
| Foyer | Main level | 3.78 m x 1.89 m |
Building Details
- Building Type
- Apartment
- Bedrooms Above Grade
- 2
- Bedrooms Below Grade
- 1
- Bathrooms
- 2
- Basement
- None
- Cooling
- Central air conditioning
- Exterior Finish
- Concrete
- Fireplace
- No
- Heating Fuel
- Natural gas
- Heating
- Forced air
- Interior Size
- 1000 - 1199 sqft
Land Details
- Acreage
- No
- Amenities Nearby
- Public Transit, Schools, Hospital
Property Features
- Conservation/green belt
- Balcony
- Public Transit
- Schools
- Hospital
- Water Heater
Ownership Information
- Ownership Type
- Condominium/Strata
Maintenance Information
- Maintenance Fee
- 518.45
- Maintenance Fee Type
- Water, Common Area Maintenance, Insurance, Parking
- Payment Unit
- Monthly
Agent / Brokerage Contact
Listing Representation
Century 21 Signature Service
View REALTOR.ca sourceListing Agent
KOSTA MICHAILIDIS
Broker
Listing Office
Century 21 Signature Service
Book a Showing
Send a note from this page and we will reply about this property.