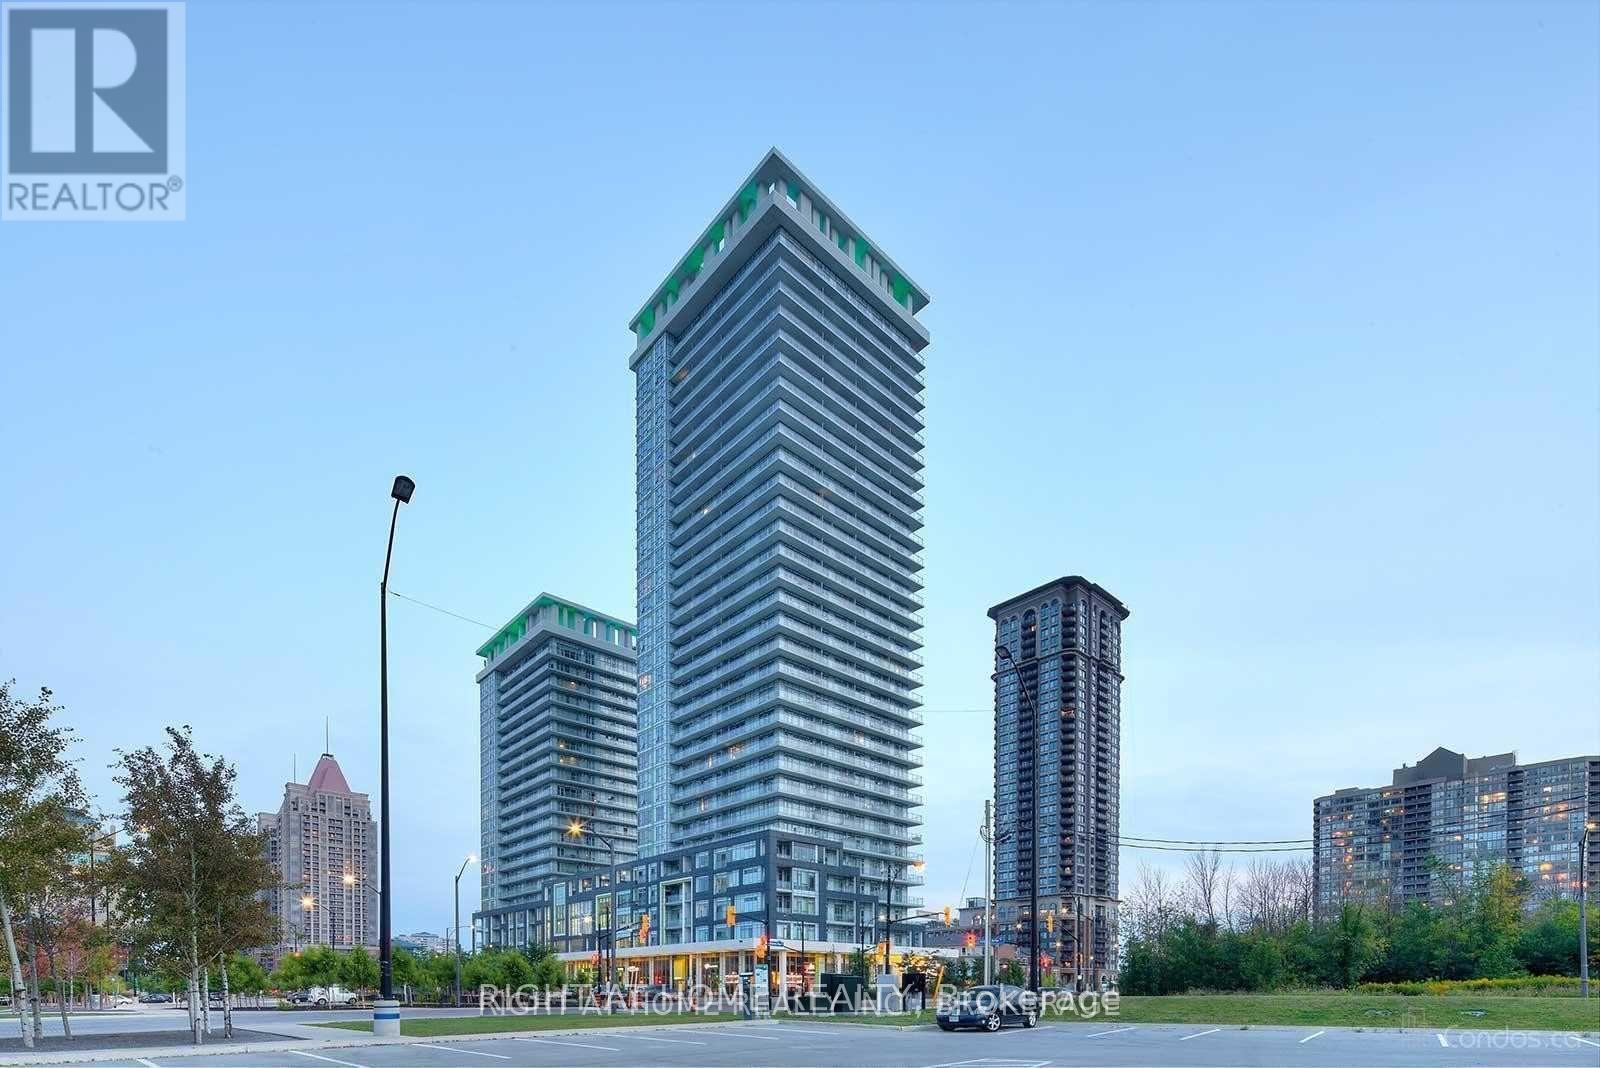
For Rent
911 - 360 SQUARE ONE DRIVE
Mississauga (City Centre), Ontario L5B0G7
Contact for pricing
2 Beds · 2 Baths · 2 Parking · Single Family
Updated 2026-09-17 15:02:13+00
Status
For Rent
Bedrooms
2
Bathrooms
2
Interior Size
700 - 799 sqft
Parking
2
MLS®
W13789146
Property Overview
Large Corner Unit, 1 Bdrm Plus Den With 2 Washrooms, 2 Parking (Tandem). 2 Walkouts To Balcony, Jacuzzi Soaker Tub. Mega Size Gym & Basketball Crt, Party Rm, Media Lnge, Home Theatre, Roof Top Terrace. Modern Kitchen With Stainless Steel Appliances & Granite Counter Top. Washer/Dryer Ensuite. 9Ft Ceilings. Walk To Public Transit, Square One & Sheridan College/Miss Central Library. Tandem Parking For 2 Cars. 1 Locker. Wrap Around Balconies. Available November 1. (id:67197)
Key Facts
- Price
- Contact for pricing
- Property Type
- Single Family
- Transaction Type
- For rent
- Bedrooms
- 2
- Bathrooms
- 2
- Parking
- 2
- MLS® Number
- W13789146
- Interior Size
- 700 - 799 sqft
- Ownership Type
- Condominium/Strata
Location
911 - 360 SQUARE ONE DRIVE, Mississauga (City Centre), Ontario L5B0G7
Open MapRooms
| Room | Level | Dimensions |
|---|---|---|
| Dining room | Flat | 5.05 m x 3.94 m |
| Kitchen | Flat | 2.19 m x 2.19 m |
| Bedroom | Flat | 2.83 m x 3.35 m |
| Den | Flat | 2.13 m x 2.19 m |
| Living room | Flat | 5.05 m x 3.94 m |
Building Details
- Building Type
- Apartment
- Bedrooms Above Grade
- 1
- Bedrooms Below Grade
- 1
- Bathrooms
- 2
- Basement
- None
- Cooling
- Central air conditioning
- Exterior Finish
- Concrete
- Fireplace
- No
- Heating Fuel
- Natural gas
- Heating
- Forced air
- Interior Size
- 700 - 799 sqft
Land Details
- Acreage
- No
Property Features
- Balcony
- Pets not Allowed
Ownership Information
- Ownership Type
- Condominium/Strata
- Lease
- 2450.00
Agent / Brokerage Contact
Listing Representation
RIGHT AT HOME REALTY
View REALTOR.ca sourceListing Agent
JANE YEUNG
Salesperson
Listing Office
RIGHT AT HOME REALTY
Book a Showing
Send a note from this page and we will reply about this property.