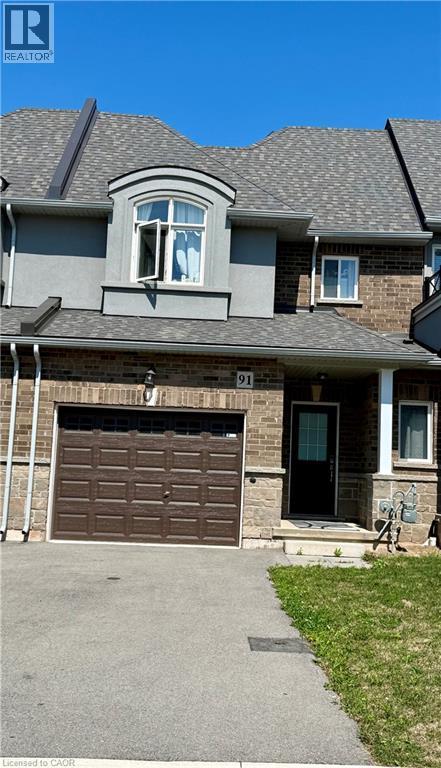
For Sale
91 PINOT Crescent
Hamilton, Ontario L8E0J9
$749,000
4 Beds · 4 Baths · 2 Parking · Single Family
Updated 2026-09-13 20:30:30+00
Status
For Sale
Bedrooms
4
Bathrooms
4
Interior Size
1770 sqft
Parking
2
MLS®
40859378
Property Overview
Beautiful Townhouse in the sought after Foothills of Winona. 3 bed, 2.5 washrooms. Attached oversize Garage with a driveway. Lot of natural Light. Loaded features and upgrades, main level 9' ceiling, bright open concept living/dining room with pot lights, modern kitchen upgraded cabinets, a large island, equipped with new S/S appliances. Spacious primary bedroom, with his & her walk-in closet, and an ensuite. The two additional bedrooms and a full bathroom complete the bedroom level. Finished basement with a self contained unit, potential in law suite. Carpet Free. Backyard access through door from the garage. 3 minutes for QEW access and walking distance to shopping centre, restaurants, Costco, Metro, conservation park, schools and the future GO Station, Fifty Point Marina and Wine Country. (id:67197)
Key Facts
- Price
- $749,000
- Property Type
- Single Family
- Transaction Type
- For sale
- Bedrooms
- 4
- Bathrooms
- 4
- Parking
- 2
- MLS® Number
- 40859378
- Interior Size
- 1770 sqft
- Ownership Type
- Freehold
Location
91 PINOT Crescent, Hamilton, Ontario L8E0J9
Open MapRooms
| Room | Level | Dimensions |
|---|---|---|
| 3pc Bathroom | Second level | 8'2'' x 3'4'' |
| 3pc Bathroom | Second level | 8'2'' x 3'4'' |
| Bedroom | Second level | 9'0'' x 11'6'' |
| Bedroom | Second level | 9'0'' x 11'6'' |
| Primary Bedroom | Second level | 12'4'' x 12'0'' |
| 3pc Bathroom | Basement | 8'2'' x 3'4'' |
| Kitchen | Basement | 12'0'' x 9'0'' |
| Bedroom | Basement | 13'4'' x 8'2'' |
| 2pc Bathroom | Main level | 7'6'' x 3'0'' |
| Dining room | Main level | 8'11'' x 8'0'' |
| Kitchen | Main level | 8'0'' x 8'5'' |
| Living room | Main level | 17'11'' x 12'3'' |
Building Details
- Building Type
- Row / Townhouse
- Construction Style
- Attached
- Bedrooms Above Grade
- 3
- Bedrooms Below Grade
- 1
- Bathrooms
- 4
- Basement
- Full (Unfinished)
- Basement Development
- Unfinished
- Cooling
- Central air conditioning
- Exterior Finish
- Brick Veneer, Stone
- Fireplace
- No
- Foundation
- Poured Concrete
- Heating
- Forced air
- Interior Size
- 1770 sqft
- Stories
- 2
- Water
- Municipal water
Land Details
- Size Frontage
- 23 ft
- Size Depth
- 154 ft
- Acreage
- No
- Sewer
- Municipal sewage system
- Amenities Nearby
- Marina, Public Transit, Schools
Property Features
- Conservation/green belt
- Marina
- Public Transit
- Schools
- Water Heater
Ownership Information
- Ownership Type
- Freehold
Agent / Brokerage Contact
Listing Representation
Royal LePage Burloak Real Estate Services
View REALTOR.ca sourceListing Agent
Sharmila Dave
Broker
Listing Office
Royal LePage Burloak Real Estate Services
Book a Showing
Send a note from this page and we will reply about this property.