For Sale
9081 STAGER ROAD
Powell River, British Columbia V8A0H6
$1,249,900
4 Beds · 3 Baths · 3 Parking · Single Family
Updated 2026-09-11 23:10:06+00
Status
For Sale
Bedrooms
4
Bathrooms
3
Interior Size
2307 sqft
Parking
3
MLS®
20207
Property Overview
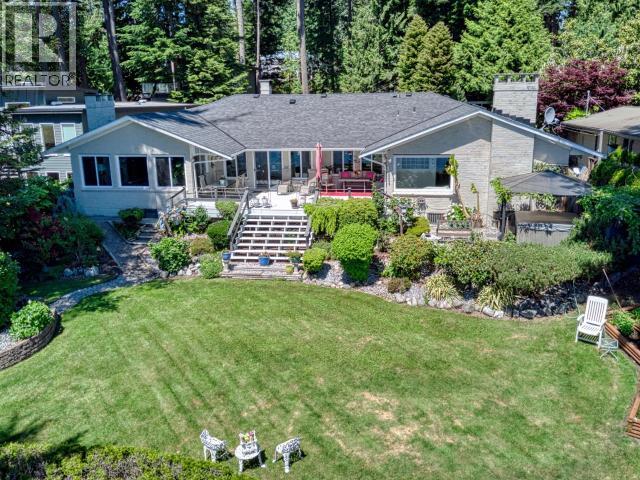
WELCOME TO PARADISE ON THE SALISH SEA at the end of the Upper Sunshine Coast, one of Canada's most sought-after communities. Imagine orcas, humpbacks, bald eagles, seals and salmon as neighbours. Seeking the "slow pace" of days gone by, where folks smile and say hi, where your children are safe to fish off the dock or ride their bikes on the trails? Look no further. This 2300 sqft rancher designed & upgraded by professional decorator offers elegance & functionality. Principal rooms overlook southern exposure & ocean views. Fireplaces in living room, sunken family room and primary suite provide tranquil ambience. Professionally designed gardens offer mature fruit trees, flowering bushes, cutting garden & towering evergreens where eagles nest. Complimented by direct access to a private pebble beach. Temperate zones for sun and shade, quiet enclaves beckon you to sit by the pond or soak in your privately situated hot tub. This perfect coastal retreat will not disappoint. WELCOME HOME! (id:67197)
Key Facts
- Price
- $1,249,900
- Property Type
- Single Family
- Transaction Type
- For sale
- Bedrooms
- 4
- Bathrooms
- 3
- Parking
- 3
- MLS® Number
- 20207
- Interior Size
- 2307 sqft
- Year Built
- 1976
- Ownership Type
- Freehold
Location
9081 STAGER ROAD, Powell River, British Columbia V8A0H6
Open MapRooms
| Room | Level | Dimensions |
|---|---|---|
| Living room | Main level | 16 ft ,4 in x 24 ft ,7 in |
| Dining room | Main level | 11 ft ,11 in x 11 ft ,9 in |
| Kitchen | Main level | 16 ft ,6 in x 15 ft ,8 in |
| Primary Bedroom | Main level | 21 ft ,1 in x 22 ft ,5 in |
| 4pc Bathroom | Main level | Measurements not available |
| 3pc Bathroom | Main level | Measurements not available |
| 2pc Bathroom | Main level | Measurements not available |
| Bedroom | Main level | 10 ft ,5 in x 13 ft ,4 in |
| Bedroom | Main level | 10 ft ,4 in x 13 ft ,4 in |
| Bedroom | Main level | 9 ft ,4 in x 11 ft |
| Family room | Main level | 17 ft ,11 in x 13 ft ,4 in |
| Laundry room | Main level | 7 ft ,7 in x 8 ft ,9 in |
Building Details
- Building Type
- House
- Construction Style
- Detached
- Bathrooms
- 3
- Cooling
- Heat Pump, Ductless
- Fireplace
- Yes
- Heating Fuel
- Electric, Propane
- Heating
- Baseboard heaters
- Interior Size
- 2307 sqft
- Year Built
- 1976
Land Details
- Size Total
- 0.75 ac
- Size Frontage
- 83 ft
- Acreage
- No
Property Features
- Private setting
Ownership Information
- Ownership Type
- Freehold
Agent / Brokerage Contact
Listing Representation
ROYAL LEPAGE POWELL RIVER
View REALTOR.ca sourceListing Agent
NEIL FROST
Personal Real Estate Corporation
Listing Office
ROYAL LEPAGE POWELL RIVER
Book a Showing
Send a note from this page and we will reply about this property.