For Sale
908 Little Mountain Rd
Errington, British Columbia V9P2C3
$1,199,000
3 Beds · 3 Baths · 3 Parking · Single Family
Updated 2026-08-24 19:41:37+00
Status
For Sale
Bedrooms
3
Bathrooms
3
Interior Size
3000 sqft
Parking
3
MLS®
1047311
Property Overview
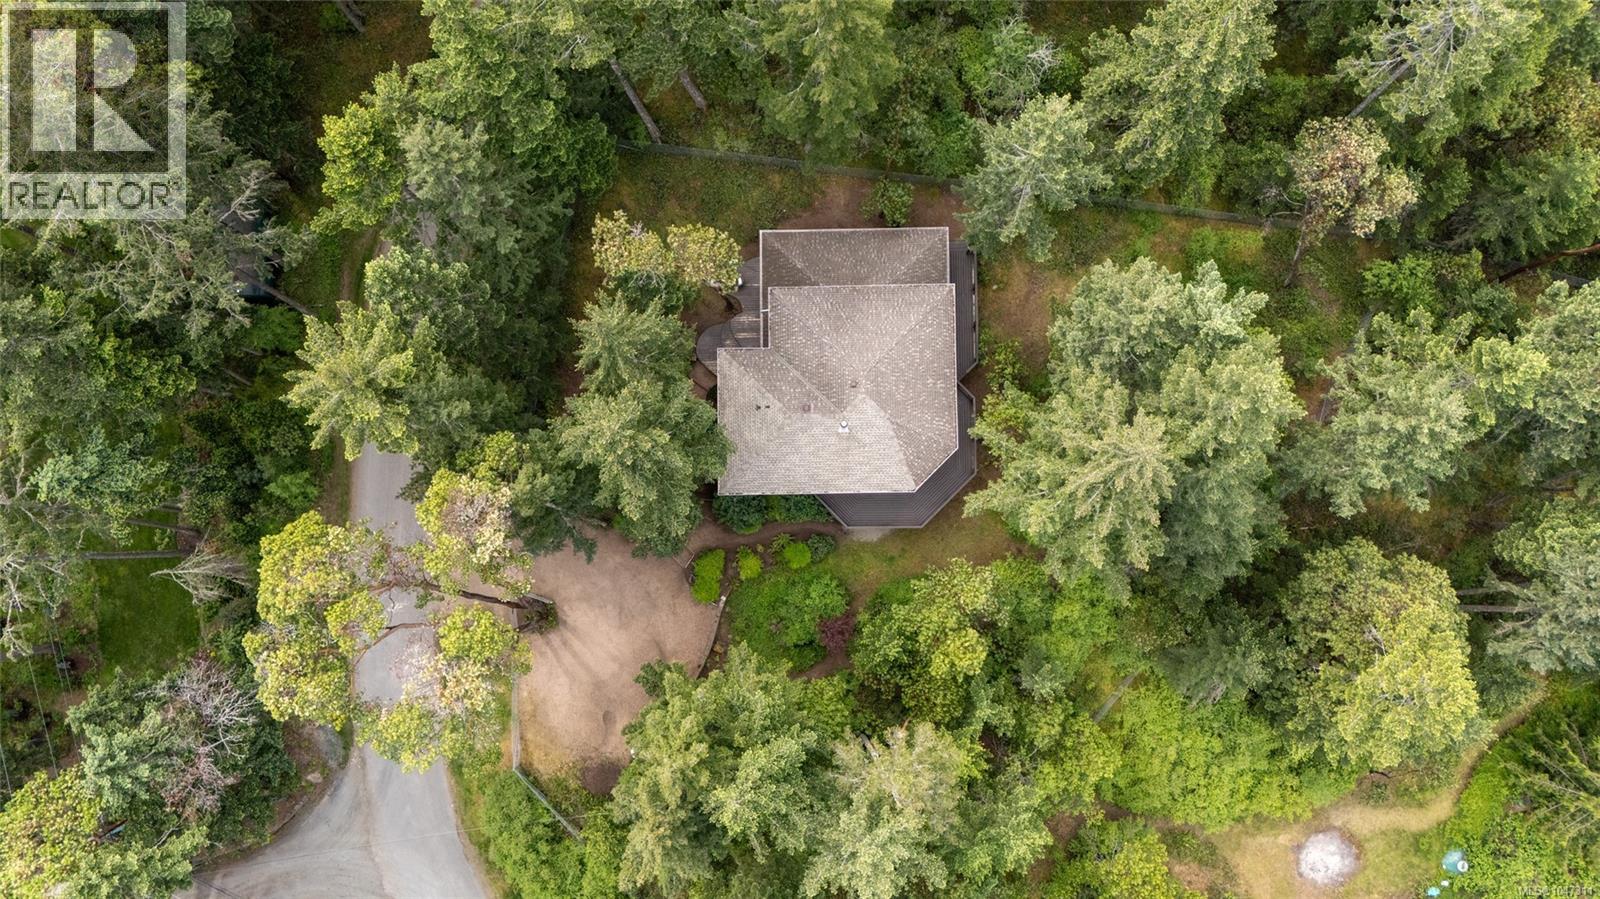
Here at the top of Little Mountain, is a 3000 sqft home, nestled in natureâs beauty. Inside, views from a 2 story hexagon living room banked in windows and an open mezzanine, provide connection to the forest. Maple cabinets, stainless steel appliances and a large island highlight the kitchen. 3 generously sized bedrooms, 2½ bathrooms and a cozy woodstove nourish family and guests. Outside, curved decks welcome and an elevated wrap around deck offers views of the acreage and beyond. Mother Natureâs fauna and flora, her sights and sounds, abound on the winding trails through the acreage. The property has a fully fenced 1/2 acre pet area and the rest of the property is partially fenced and there is a parking area and a garden with greenhouse. Bordering parkland offers unobstructed vistas of majestic mountains and vast wilderness. Hiking and biking riverside and forest trails are easily accessed in all directions. Parksville beaches and amenities are minutes away. This property is ready for anyone seeking to be nurtured by nature. Come, ground, breathe. Book a showing today. (id:67197)
Key Facts
- Price
- $1,199,000
- Property Type
- Single Family
- Transaction Type
- For sale
- Bedrooms
- 3
- Bathrooms
- 3
- Parking
- 3
- MLS® Number
- 1047311
- Interior Size
- 3000 sqft
- Year Built
- 2000
- Ownership Type
- Freehold
Location
908 Little Mountain Rd, Errington, British Columbia V9P2C3
Open MapRooms
| Room | Level | Dimensions |
|---|---|---|
| Ensuite | Second level | 8'5 x 16'3 |
| Bathroom | Second level | 7'5 x 3'2 |
| Primary Bedroom | Second level | 12'7 x 16'3 |
| Laundry room | Second level | 7'5 x 6'11 |
| Family room | Second level | 14'5 x 24'7 |
| Kitchen | Main level | 13'4 x 18'0 |
| Bedroom | Main level | 13'4 x 9'9 |
| Bathroom | Main level | 5'3 x 16'8 |
| Bedroom | Main level | 12'7 x 16'6 |
| Dining room | Main level | 14'11 x 19'10 |
| Living room | Main level | 18'2 x 18'9 |
| Entrance | Main level | 5'4 x 8'11 |
Building Details
- Building Type
- House
- Bathrooms
- 3
- Cooling
- None
- Fireplace
- Yes
- Fireplaces
- 1
- Heating Fuel
- Wood
- Heating
- Baseboard heaters
- Interior Size
- 3000 sqft
- Year Built
- 2000
Land Details
- Size Total
- 1.26 ac
- Acreage
- Yes
Property Features
- Acreage
- Hillside
- Park setting
- Private setting
- Wooded area
- Other
- Greenhouse
Ownership Information
- Ownership Type
- Freehold
- Zoning Type
- Unknown
Agent / Brokerage Contact
Listing Representation
Sotheby's International Realty Canada (Vic2)
View REALTOR.ca sourceListing Agent
Shane Wilson
Personal Real Estate Corporation
Brian Danyliw
Personal Real Estate Corporation
Listing Office
Sotheby's International Realty Canada (Vic2)
Book a Showing
Send a note from this page and we will reply about this property.