For Sale
908 BEACONSFIELD ROAD
North Vancouver, British Columbia V7R1S8
$4,150,000
6 Beds · 8 Baths · 4 Parking · Single Family
Updated 2026-09-20 15:03:32+00
Status
For Sale
Bedrooms
6
Bathrooms
8
Interior Size
5659 sqft
Parking
4
MLS®
R3163083
Property Overview
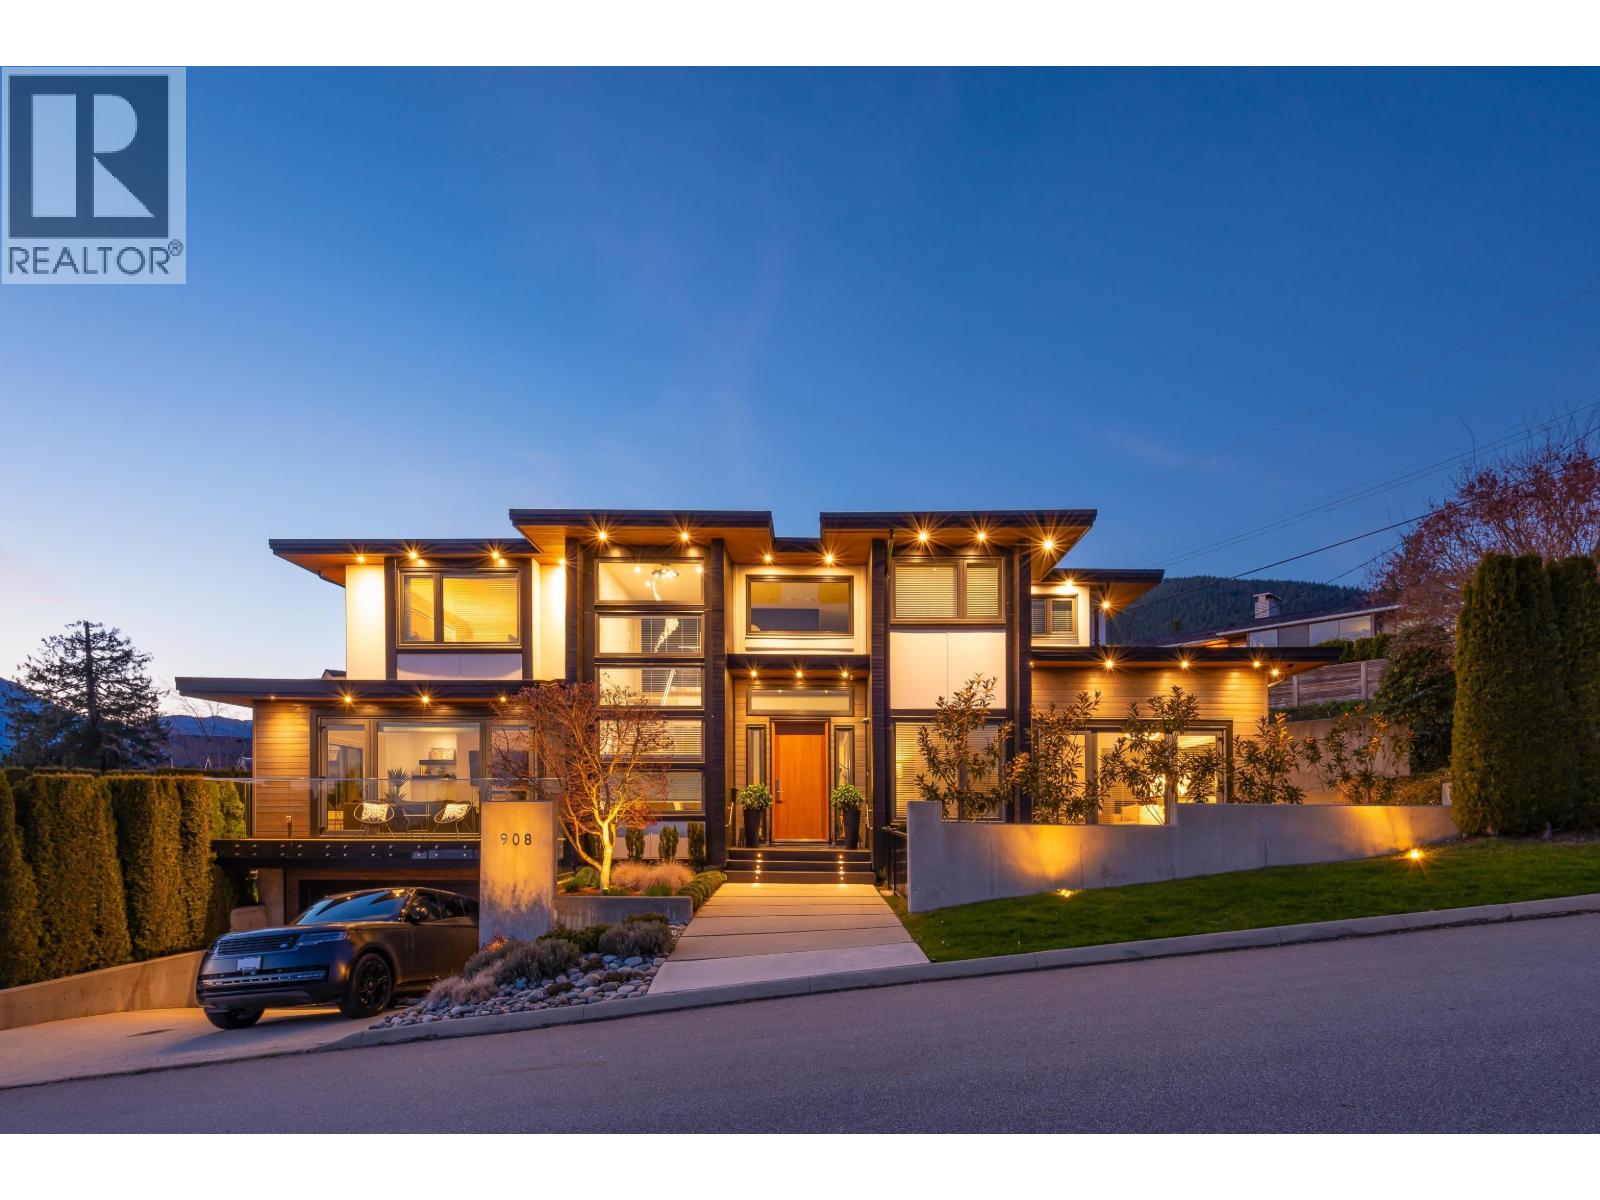
Bathed in sunlight, this custom-built modern residence is an entertainer´s dream. The massive open-concept main level is exceptionally designed with an expansive living room, family room, a gourmet kitchen, 2nd catering/wok kitchen, wet bar and full height wine fridge. The dining room eclipse doors expand the space onto the private wrap-around sun deck with sunken hot tub & many lounge/dining areas. The top floor features a serene primary bedroom with a large walk-in closet and stunning 5 piece en-suite, plus 3 additional family bedrooms all with en-suite baths. The basement offers a full bar, large rec room/gym, theatre room, sauna, attached double garage & a fully separate 2 bed suite. Tucked in the exclusive Forest Hills neighbourhood & only 2 min to Edgemont Village! (id:67197)
Key Facts
- Price
- $4,150,000
- Property Type
- Single Family
- Transaction Type
- For sale
- Bedrooms
- 6
- Bathrooms
- 8
- Parking
- 4
- MLS® Number
- R3163083
- Interior Size
- 5659 sqft
- Year Built
- 2017
- Ownership Type
- Freehold
Location
908 BEACONSFIELD ROAD, North Vancouver, British Columbia V7R1S8
Open MapBuilding Details
- Building Type
- House
- Architectural Style
- 2 Level
- Construction Style
- Detached
- Bathrooms
- 8
- Basement
- Unknown (Finished)
- Basement Development
- Finished
- Cooling
- Air Conditioned
- Fireplace
- Yes
- Fireplaces
- 4
- Heating
- Hot Water, Radiant heat
- Interior Size
- 5659 sqft
- Year Built
- 2017
Land Details
- Size Total
- 10120 sqft
- Size Frontage
- 163 ft
- Acreage
- No
- Landscape Features
- Underground sprinkler
Property Features
- Wet bar
Ownership Information
- Ownership Type
- Freehold
Parking & Utilities
Parking
- Parking - 2 spaces
Agent / Brokerage Contact
Listing Representation
Rennie & Associates Realty Ltd.
View REALTOR.ca sourceListing Agent
J Ross Leathley
Listing Office
Rennie & Associates Realty Ltd.
Book a Showing
Send a note from this page and we will reply about this property.