For Sale
906, 135 Mahogany Parade
Calgary, Alberta T3M4K2
$423,500
2 Beds · 3 Baths · 1 Parking · Single Family
Updated 2026-09-21 12:15:30+00
Status
For Sale
Bedrooms
2
Bathrooms
3
Interior Size
1588 sqft
Parking
1
MLS®
A2343704
Property Overview
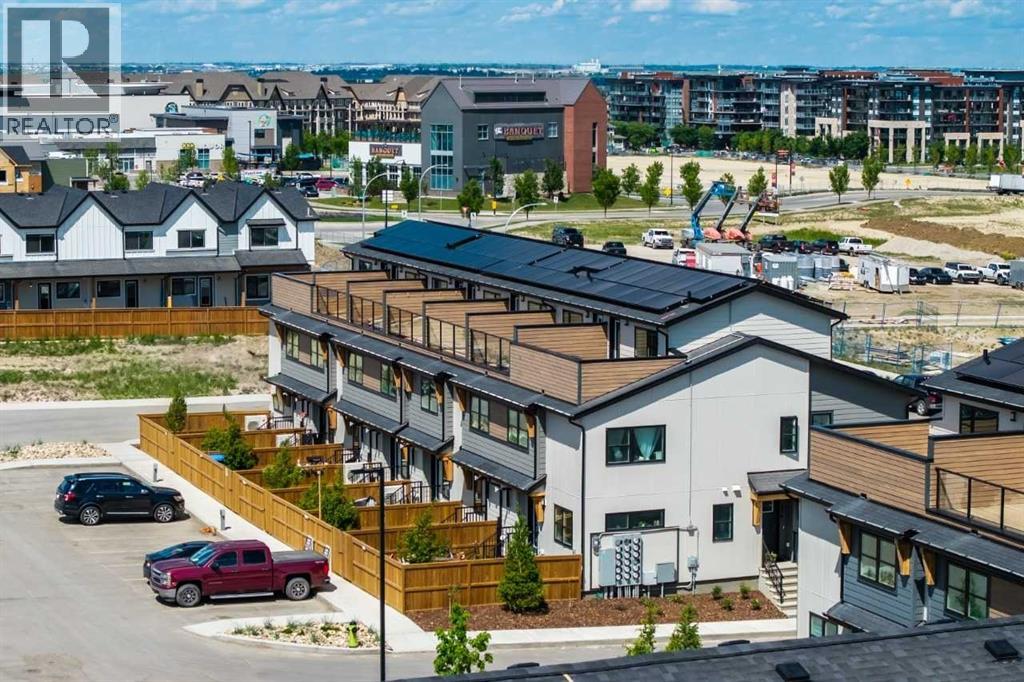
Welcome to the Ambrosia, a thoughtfully designed three-storey townhome offering 2 bedrooms, 2.5 bathrooms and exceptional indoor and outdoor living. The open-concept main floor features a spacious kitchen with a large island and breakfast bar, creating the perfect space for everyday living, entertaining and gathering with family and friends.Upstairs, two well-appointed bedrooms each offer access to a full bathroom, while the conveniently located upper-floor laundry adds everyday practicality. The third level features your private rooftop patio, providing an incredible outdoor retreat for relaxing, entertaining, or enjoying the views. A private fenced backyard offers even more outdoor space for pets, play, or simply enjoying the fresh air. Photos are representative. (id:67197)
Key Facts
- Price
- $423,500
- Property Type
- Single Family
- Transaction Type
- For sale
- Bedrooms
- 2
- Bathrooms
- 3
- Parking
- 1
- MLS® Number
- A2343704
- Interior Size
- 1588 sqft
- Year Built
- 2027
- Ownership Type
- Condominium/Strata
Location
906, 135 Mahogany Parade, Calgary, Alberta T3M4K2
Open MapRooms
| Room | Level | Dimensions |
|---|---|---|
| Other | Third level | 10.58 Ft x 18.00 Ft |
| Living room | Main level | 10.67 Ft x 11.67 Ft |
| Dining room | Main level | 10.50 Ft x 13.50 Ft |
| 2pc Bathroom | Main level | .00 Ft x .00 Ft |
| Bedroom | Upper Level | 14.25 Ft x 11.25 Ft |
| 4pc Bathroom | Upper Level | .00 Ft x .00 Ft |
| Bedroom | Upper Level | 12.00 Ft x 10.00 Ft |
| 4pc Bathroom | Upper Level | .00 Ft x .00 Ft |
Building Details
- Building Type
- Row / Townhouse
- Construction Style
- Attached
- Bedrooms Above Grade
- 2
- Bedrooms Below Grade
- 0
- Bathrooms
- 3
- Basement
- None
- Cooling
- None
- Fireplace
- No
- Foundation
- Poured Concrete
- Heating Fuel
- Natural gas
- Heating
- Forced air
- Interior Size
- 1588 sqft
- Stories
- 3
- Year Built
- 2027
Land Details
- Acreage
- No
- Landscape Features
- Landscaped
- Amenities Nearby
- Park, Playground, Recreation Nearby, Schools, Shopping, Water Nearby
Property Features
- No Animal Home
- No Smoking Home
- Park
- Playground
- Recreation Nearby
- Schools
- Shopping
- Water Nearby
- Deck
Ownership Information
- Ownership Type
- Condominium/Strata
Maintenance Information
- Maintenance Fee
- 243.00
- Maintenance Fee Type
- Common Area Maintenance, Property Management, Reserve Fund Contributions
- Payment Unit
- Monthly
Agent / Brokerage Contact
Listing Representation
Bode Platform Inc.
View REALTOR.ca sourceListing Agent
David Lofthaug
Broker
Listing Office
Bode Platform Inc.
Book a Showing
Send a note from this page and we will reply about this property.