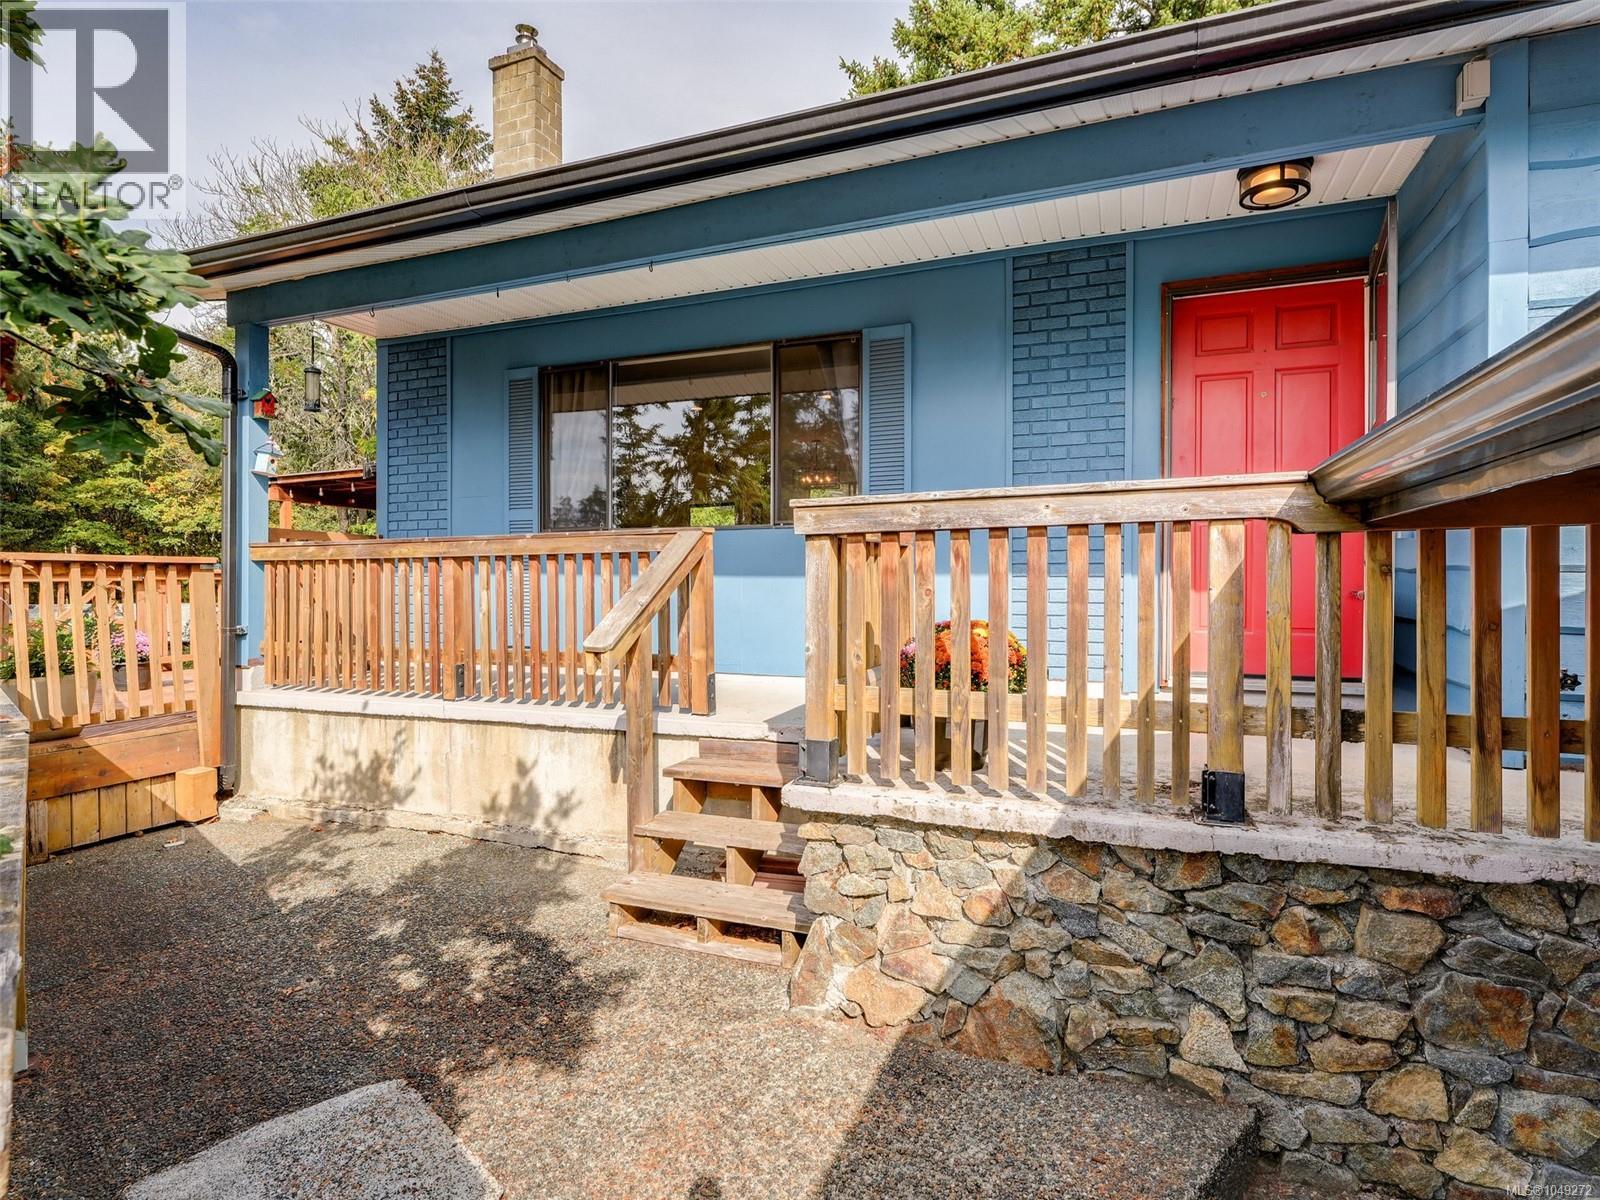
For Sale
905 Gade Rd
Langford, British Columbia V9B4Z6
$849,800
3 Beds · 2 Baths · 5 Parking · Single Family
Updated 2026-09-22 11:34:00+00
Status
For Sale
Bedrooms
3
Bathrooms
2
Interior Size
1314 sqft
Parking
5
MLS®
1049272
Property Overview
Welcome to 905 Gade Rdâa lake setting rancher on a private, nature-filled 13,000+ sq ft lot, where mature trees frame the windows instead of neighbouring homes. Clean, efficient, and ideal for families wanting more space, privacy, and connection to nature than a condo or townhouse can offer. Updates include new flooring, a hot water tank, smooth ceilings with pot lights, 16 inches of attic insulation, interior doors, and a 2018 roof. The upgraded 200-amp panel powers both the home and the detached garage, which offers 220-volt wiring for an EV charger, welder, or woodshop, plus its own 100-amp sub-panel ready for a future kitchen and bathroomâexcellent potential for a garage suite or workshop. Enjoy a wood-burning fireplace, a gas meter ready for a BBQ hookup, and a fenced garden with Honeycrisp apples, figs, plums, and currants. A quiet location near the lake with quick highway accessâsecluded, peaceful, and move-in ready. (id:67197)
Key Facts
- Price
- $849,800
- Property Type
- Single Family
- Transaction Type
- For sale
- Bedrooms
- 3
- Bathrooms
- 2
- Parking
- 5
- MLS® Number
- 1049272
- Interior Size
- 1314 sqft
- Year Built
- 1981
- Ownership Type
- Freehold
Location
905 Gade Rd, Langford, British Columbia V9B4Z6
Open MapRooms
| Room | Level | Dimensions |
|---|---|---|
| Laundry room | Main level | 7'9 x 6'8 |
| Bathroom | Main level | 4-Piece |
| Bedroom | Main level | 10'2 x 10'1 |
| Bedroom | Main level | 10'3 x 10'2 |
| Ensuite | Main level | 2-Piece |
| Primary Bedroom | Main level | 12'7 x 12'1 |
| Sunroom | Main level | 13'4 x 7'9 |
| Patio | Main level | 14'8 x 10'0 |
| Kitchen | Main level | 11'8 x 9'11 |
| Dining room | Main level | 10'0 x 9'11 |
| Living room | Main level | 21'5 x 13'3 |
| Patio | Main level | 16'5 x 6'7 |
| Porch | Main level | 21'9 x 3'7 |
Building Details
- Building Type
- House
- Architectural Style
- Westcoast
- Bathrooms
- 2
- Cooling
- None
- Fireplace
- Yes
- Fireplaces
- 1
- Heating Fuel
- Electric, Wood
- Heating
- Baseboard heaters
- Interior Size
- 1314 sqft
- Year Built
- 1981
Land Details
- Size Total
- 13274 sqft
- Acreage
- No
Property Features
- Cul-de-sac
- Private setting
- Irregular lot size
- Sloping
- Shed
- Patio(s)
Ownership Information
- Ownership Type
- Freehold
- Zoning Type
- Residential
Agent / Brokerage Contact
Listing Representation
Sutton Group West Coast Realty
View REALTOR.ca sourceListing Agent
Jordan Thome
Donald W. Thome
Listing Office
Sutton Group West Coast Realty
Book a Showing
Send a note from this page and we will reply about this property.