1 / 20
For Rent
905 - 50 ANN O'REILLY ROAD
Toronto (Henry Farm), Ontario L4B0C6
Contact for pricing
2 Beds · 1 Bath · 1 Parking · Single Family
Updated 2026-09-03 21:55:07+00
Status
For Rent
Bedrooms
2
Bathrooms
1
Interior Size
600 - 699 sqft
Parking
1
MLS®
C13742584
Property Overview
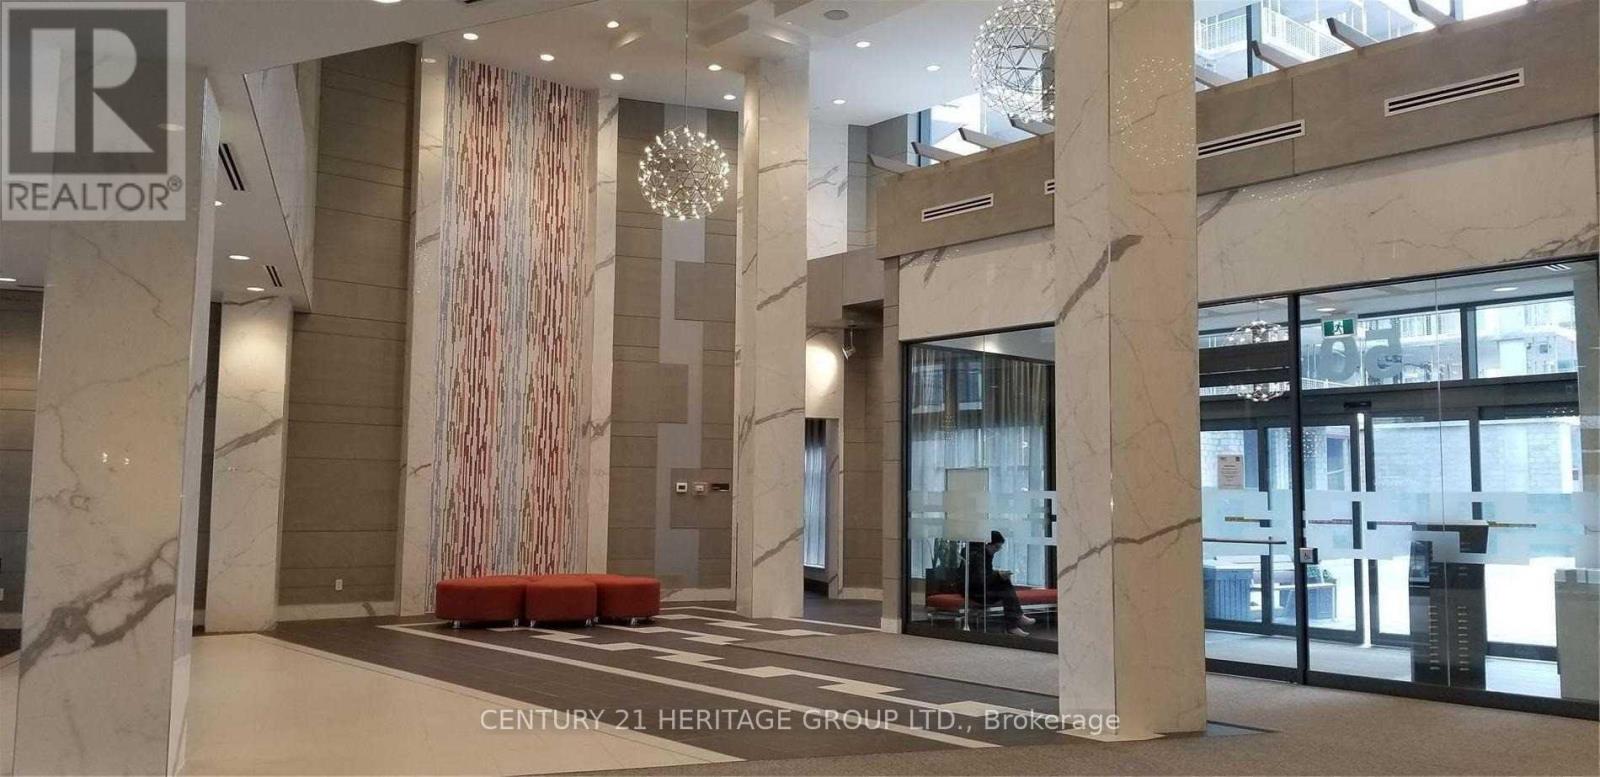
LUXURY TRIDEL BUILDING 24 HRS CONCIERGE AND EXTENSIVE RECREATIONAL FACILITIES. OPENED SE VIEW, FUNCTIONAL CORNER 2 BEDROOMS LAYOUT. TTC AT DOOR STEP, MINS TO FAIRVIEW MALL AND HWY 404 EXIT. PERFECT FOR PROFESSIONAL COUPLES WHO NEED AN EXTRA ROOM AS HOME OFFICE. (id:67197)
Key Facts
- Price
- Contact for pricing
- Property Type
- Single Family
- Transaction Type
- For rent
- Bedrooms
- 2
- Bathrooms
- 1
- Parking
- 1
- MLS® Number
- C13742584
- Interior Size
- 600 - 699 sqft
- Ownership Type
- Condominium/Strata
Location
905 - 50 ANN O'REILLY ROAD, Toronto (Henry Farm), Ontario L4B0C6
905 - 50 ANN O'REILLY ROAD, Toronto (Henry Farm), Ontario L4B0C6
Open MapRooms
| Room | Level | Dimensions |
|---|---|---|
| Living room | Flat | 4.28 m x 3.05 m |
| Dining room | Flat | 2.44 m x 2.44 m |
| Kitchen | Flat | 2.44 m x 2.44 m |
| Primary Bedroom | Flat | 3.05 m x 3.05 m |
| Bedroom 2 | Flat | 2.6 m x 2.44 m |
Building Details
- Building Type
- Apartment
- Bedrooms Above Grade
- 2
- Bathrooms
- 1
- Basement
- None
- Cooling
- Central air conditioning
- Exterior Finish
- Concrete
- Fireplace
- No
- Heating Fuel
- Other
- Heating
- Forced air
- Interior Size
- 600 - 699 sqft
Land Details
- Acreage
- No
- Amenities Nearby
- Hospital, Public Transit, Schools
Property Features
- Balcony
- Hospital
- Public Transit
- Schools
Ownership Information
- Ownership Type
- Condominium/Strata
- Lease
- 2600.00
Agent / Brokerage Contact
Listing Representation
CENTURY 21 HERITAGE GROUP LTD.
View REALTOR.ca sourceListing Agent
PEGGY K.M. CHEUNG
Salesperson
Listing Office
CENTURY 21 HERITAGE GROUP LTD.
Book a Showing
Send a note from this page and we will reply about this property.