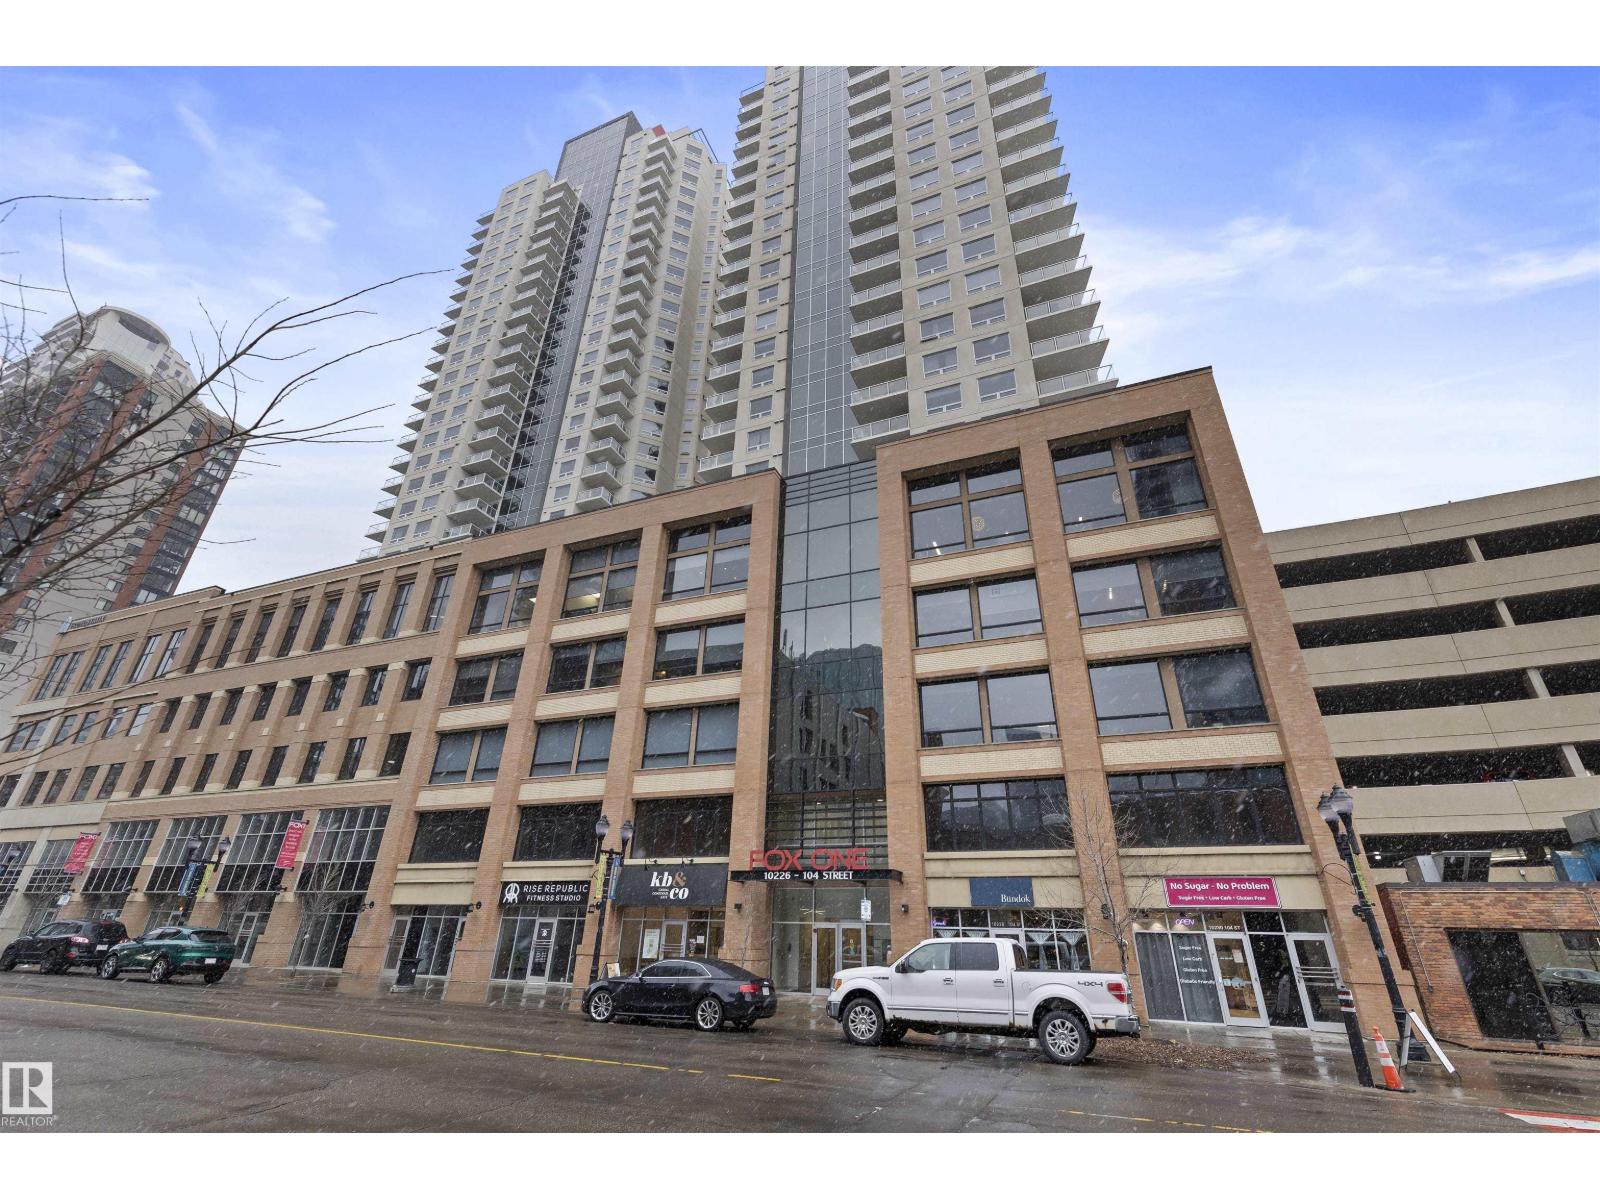
For Sale
#905 10226 104 ST NW
Edmonton, Alberta T5J1B8
$268,000
2 Beds · 2 Baths · Single Family
Updated 2026-09-12 20:31:03+00
Status
For Sale
Bedrooms
2
Bathrooms
2
Interior Size
788 sqft
MLS®
E4506824
Property Overview
Live in the Heart of Downtown Edmonton! Welcome to Fox 1, where style, convenience & skyline views meet. This 788 sqft 2 bed, 2 bath condo puts you right in the centre of the actionâsteps from the Ice District, Rogers Place & Edmontonâs best dining, nightlife, & entertainment. Featuring a bright open-concept layout, this unit offers floor-to-ceiling windows that flood the space w/ natural light while showcasing incredible views. The modern kitchen includes s/s appliances, sleek cabinetry, a large island & plenty of counter spaceâperfect for cooking or entertaining. The primary suite is complete w/ a private 4pce ensuite, while the 2nd bedroom is ideal for guests, a home office or a roommate setup w/ the 2nd full bathroom. Enjoy in-suite laundry & an oversized balcony to take in the energy of downtown. A Titled underground parking stall completes this amazing unit! Whether youâre a young professional, investor, or downsizer this condo delivers urban living at its finest! (id:67197)
Key Facts
- Price
- $268,000
- Property Type
- Single Family
- Transaction Type
- For sale
- Bedrooms
- 2
- Bathrooms
- 2
- MLS® Number
- E4506824
- Interior Size
- 788 sqft
- Year Built
- 2014
- Ownership Type
- Condominium/Strata
Location
#905 10226 104 ST NW, Edmonton, Alberta T5J1B8
Open MapRooms
| Room | Level | Dimensions |
|---|---|---|
| Living room | Main level | 6.39 m x 5.79 m |
| Kitchen | Main level | 2.24 m x 3.5 m |
| Primary Bedroom | Main level | 3.79 m x 3.06 m |
| Bedroom 2 | Main level | 3.47 m x 3.19 m |
Building Details
- Building Type
- Apartment
- Bathrooms
- 2
- Basement
- None
- Fireplace
- No
- Heating
- Baseboard heaters, Hot water radiator heat
- Interior Size
- 788 sqft
- Year Built
- 2014
Land Details
- Acreage
- No
- Amenities Nearby
- Public Transit, Schools, Shopping
Property Features
- Flat site
- Paved lane
- Lane
- Public Transit
- Schools
- Shopping
Ownership Information
- Ownership Type
- Condominium/Strata
Maintenance Information
- Maintenance Fee
- 377.13
- Maintenance Fee Type
- Exterior Maintenance, Heat, Insurance, Common Area Maintenance, Landscaping, Other, See Remarks, Property Management, Water
- Payment Unit
- Monthly
Agent / Brokerage Contact
Listing Representation
Exp Realty
View REALTOR.ca sourceListing Agent
Mike Racich
Associate
Liam E. Whalen
Associate
Listing Office
Exp Realty
Book a Showing
Send a note from this page and we will reply about this property.