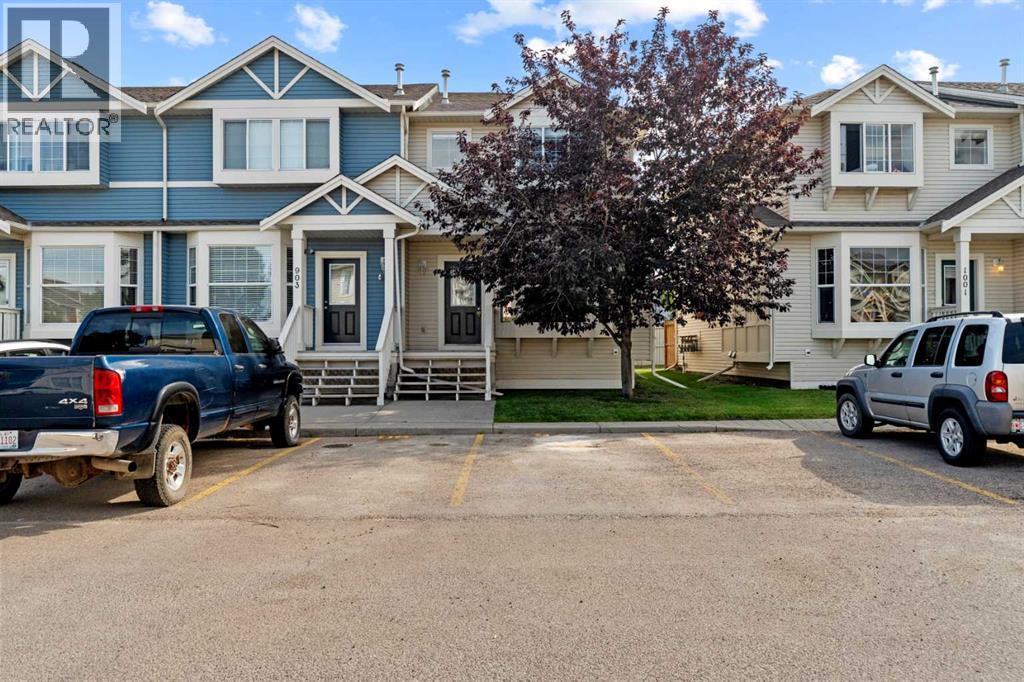
For Sale
904, 703 Luxstone Square SW
Airdrie, Alberta T4B0A4
$334,900
3 Beds · 3 Baths · 2 Parking · Single Family
Updated 2026-09-15 23:13:53+00
Status
For Sale
Bedrooms
3
Bathrooms
3
Interior Size
1192 sqft
Parking
2
MLS®
A2339402
Property Overview
Welcome to this CORNER UNIT, MOVE-IN READY TOWNHOME - with 2 PARKING STALLS - in the established community of Luxstone! Featuring 3 bedrooms & 2.5 bathrooms, this home provides a FUNCTIONAL, OPEN-CONCEPT layout designed for comfortable everyday living. The main level offers an inviting living area with plenty of NATURAL LIGHT and a practical flow into the kitchen and dining space, creating an easy setting for both daily routines and entertaining. Upstairs, youâll find THREE BEDROOMS, including a comfortable primary bedroom, along with a 4-PIECE BATHROOM space. In the lower level, the FULLY FINISHED BASEMENT features an open area, LAUNDRY & STORAGE SPACE, as well as a 3-PIECE BATHROOM. Additional living and storage options add versatility to the home, while the surrounding community offers convenient access to parks, pathways, shopping, services and major routes throughout Airdrie. Whether you're looking for your next home or an investment opportunity, this Luxstone townhouse offers a combination of space, functionality and location. A great opportunity to make your move into one of Airdrieâs established southwest communities. (id:67197)
Key Facts
- Price
- $334,900
- Property Type
- Single Family
- Transaction Type
- For sale
- Bedrooms
- 3
- Bathrooms
- 3
- Parking
- 2
- MLS® Number
- A2339402
- Interior Size
- 1192 sqft
- Year Built
- 2005
- Ownership Type
- Condominium/Strata
Location
904, 703 Luxstone Square SW, Airdrie, Alberta T4B0A4
Open MapRooms
| Room | Level | Dimensions |
|---|---|---|
| 4pc Bathroom | Second level | 7.67 Ft x 6.17 Ft |
| Bedroom | Second level | 8.25 Ft x 9.75 Ft |
| Bedroom | Second level | 8.42 Ft x 9.75 Ft |
| Primary Bedroom | Second level | 13.58 Ft x 11.92 Ft |
| 3pc Bathroom | Basement | 6.33 Ft x 6.50 Ft |
| Laundry room | Basement | 6.33 Ft x 6.25 Ft |
| Recreational, Games room | Basement | 16.50 Ft x 25.58 Ft |
| Furnace | Basement | 9.08 Ft x 4.00 Ft |
| 2pc Bathroom | Main level | 5.58 Ft x 5.08 Ft |
| Dining room | Main level | 13.42 Ft x 8.00 Ft |
| Kitchen | Main level | 17.17 Ft x 12.08 Ft |
| Living room | Main level | 14.75 Ft x 10.92 Ft |
Building Details
- Building Type
- Row / Townhouse
- Construction Style
- Attached
- Bedrooms Above Grade
- 3
- Bedrooms Below Grade
- 0
- Bathrooms
- 3
- Basement
- Full (Finished)
- Basement Development
- Finished
- Cooling
- None
- Exterior Finish
- Vinyl siding
- Fireplace
- No
- Foundation
- Poured Concrete
- Heating Fuel
- Natural gas
- Heating
- Forced air
- Interior Size
- 1192 sqft
- Stories
- 2
- Year Built
- 2005
Land Details
- Size Total
- 149.9 m2|0-4,050 sqft
- Acreage
- No
- Amenities Nearby
- Playground, Schools, Shopping
Property Features
- Other
- Playground
- Schools
- Shopping
- Deck
Ownership Information
- Ownership Type
- Condominium/Strata
Maintenance Information
- Maintenance Fee
- 273.00
- Maintenance Fee Type
- Common Area Maintenance, Ground Maintenance, Property Management, Reserve Fund Contributions
- Payment Unit
- Monthly
Agent / Brokerage Contact
Listing Representation
PropZap Realty
View REALTOR.ca sourceListing Agent
Bob Damji
Associate
Tahira Kassam
Associate
Listing Office
PropZap Realty
Book a Showing
Send a note from this page and we will reply about this property.