For Sale
904 - 69 LYNN WILLIAMS STREET
Toronto (Niagara), Ontario M6K3R7
$849,000
2 Beds · 2 Baths · 1 Parking · Single Family
Updated 2026-09-09 14:29:44+00
Status
For Sale
Bedrooms
2
Bathrooms
2
Interior Size
900 - 999 sqft
Parking
1
MLS®
C13759224
Property Overview
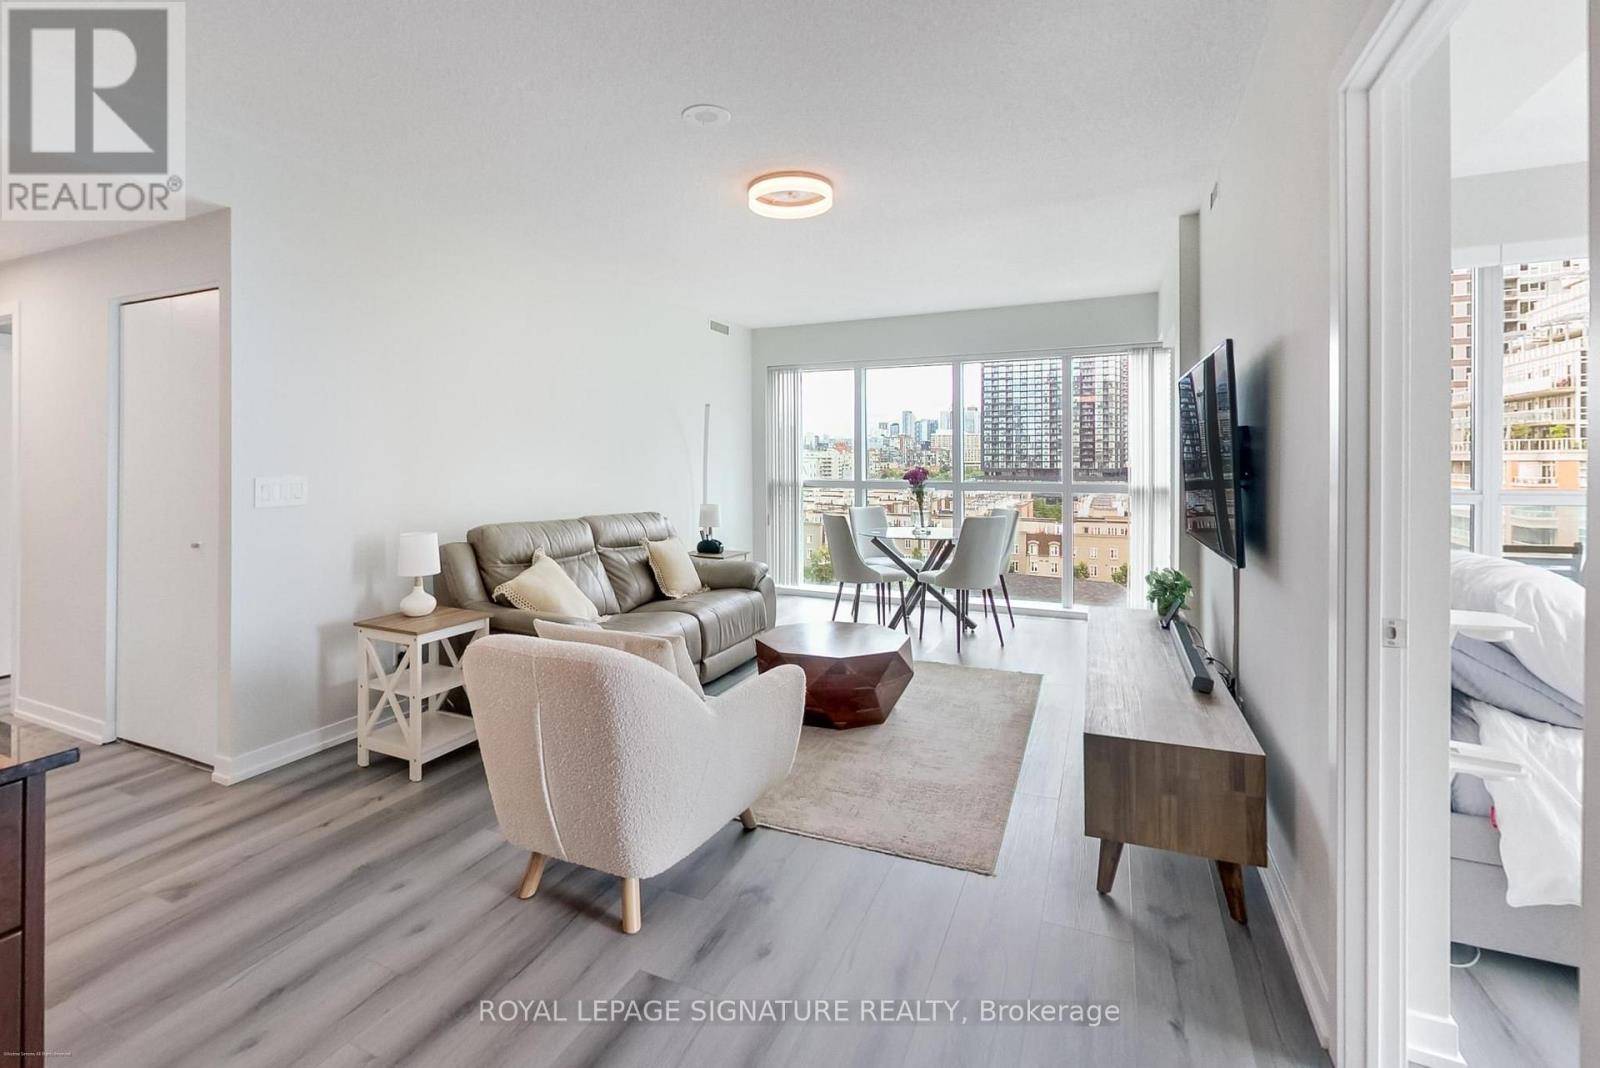
One of the best views in Liberty Village and perched in the sky-lit Liberty on the Park, this sun-splashed two bed, two bath, 949sqft south/east corner suite offers the light, views, and layout that rarely come together. Wall-to-wall windows on two exposures pour natural light through every room and frame sweeping downtown skyline and park views from a private balcony - ideal for morning coffee or relaxing in the evening with a stunning backdrop.The smart split layout suits those seeking privacy. Wide-plank laminate flooring runs throughout the open-concept living and dining space. The kitchen impresses with rich wood-tone cabinetry, granite counters, a full stainless steel appliance package, and subway tile backsplash. The spacious primary bedroom has electric blinds, a double mirrored closet and a 3-piece ensuite bathroom; the second bedroom enjoys its own window and skyline view. Both spa-inspired bathrooms feature a backlit LED vanity mirror and luxurious finishes. Liberty on the Park is one of Liberty Village's most distinctive addresses. Residents enjoy a party room, meeting room, and a BBQ-friendly outdoor patio - all set at just 15 storeys for a more intimate, boutique feel than the towers around it. - elevated Liberty Village living, ready to move in. (id:67197)
Key Facts
- Price
- $849,000
- Property Type
- Single Family
- Transaction Type
- For sale
- Bedrooms
- 2
- Bathrooms
- 2
- Parking
- 1
- MLS® Number
- C13759224
- Interior Size
- 900 - 999 sqft
- Ownership Type
- Condominium/Strata
Location
904 - 69 LYNN WILLIAMS STREET, Toronto (Niagara), Ontario M6K3R7
Open MapRooms
| Room | Level | Dimensions |
|---|---|---|
| Living room | Main level | 4.5 m x 3.7 m |
| Dining room | Main level | 3.6 m x 1.6 m |
| Kitchen | Main level | 3 m x 2.5 m |
| Primary Bedroom | Main level | 3.9 m x 3.2 m |
| Bedroom 2 | Main level | 3.5 m x 2.7 m |
Building Details
- Building Type
- Apartment
- Bedrooms Above Grade
- 2
- Bathrooms
- 2
- Basement
- None
- Cooling
- Central air conditioning
- Exterior Finish
- Brick, Concrete
- Fireplace
- No
- Heating Fuel
- Natural gas
- Heating
- Forced air
- Interior Size
- 900 - 999 sqft
Land Details
- Acreage
- No
- Amenities Nearby
- Park, Public Transit
Property Features
- Balcony
- Carpet Free
- In suite Laundry
- Park
- Public Transit
Ownership Information
- Ownership Type
- Condominium/Strata
Maintenance Information
- Maintenance Fee
- 882.96
- Maintenance Fee Type
- Heat, Common Area Maintenance, Insurance, Parking, Water
- Payment Unit
- Monthly
Agent / Brokerage Contact
Listing Representation
ROYAL LEPAGE SIGNATURE REALTY
View REALTOR.ca sourceListing Agent
MICHAEL CAMBER
Salesperson
SARA CAMBER
Salesperson
Listing Office
ROYAL LEPAGE SIGNATURE REALTY
Book a Showing
Send a note from this page and we will reply about this property.