For Sale
903 CONCESSION 13 TOWNSEND ROAD
Norfolk (Townsend), Ontario N3Y4K3
$699,900
5 Beds · 3 Baths · 6 Parking · Single Family
Updated 2026-09-23 18:03:42+00
Status
For Sale
Bedrooms
5
Bathrooms
3
Interior Size
3000 - 3500 sqft
Parking
6
MLS®
X13732252
Property Overview
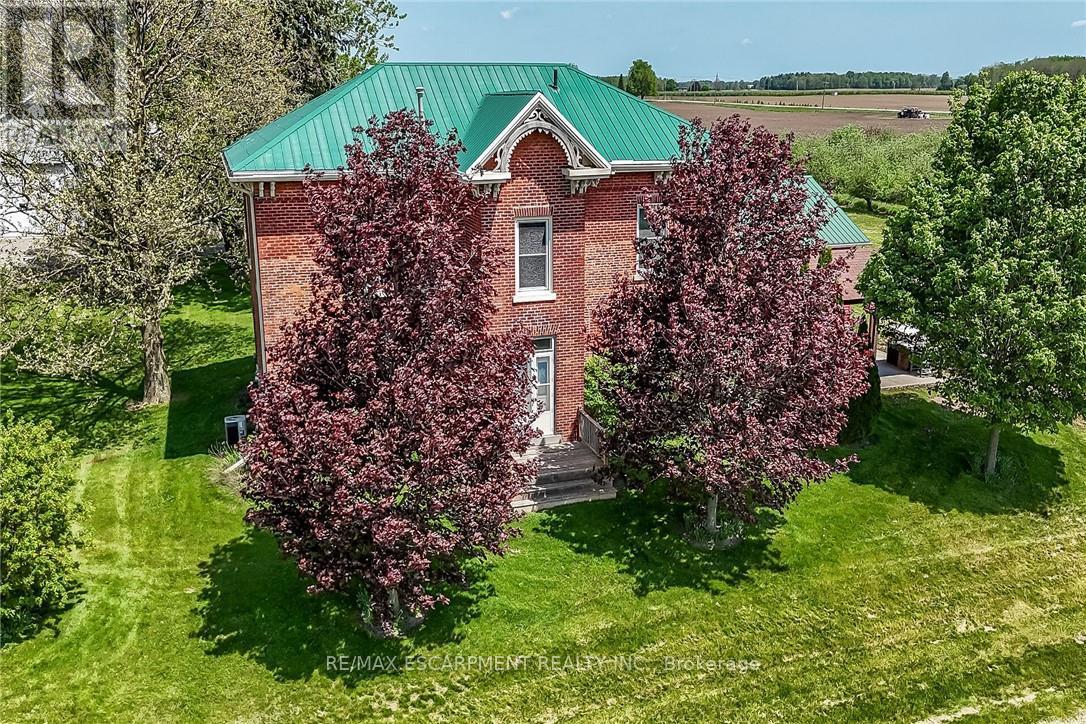
Exquisitely presented, Beautifully updated Circa 1875 - 5 bedroom, 3 bathroom Century home set on a picturesque 1.44-acre lot on sought-after Conc 13 situated perfectly on hilltop surrounded by apple orchards. This stunning property was professionally renovated in 2023 by "Kreekside Construction" and featured on HGTV's "Farmhouse Facelift" Season 3, blending timeless character with modern comfort. Great curb appeal with triple brick exterior & complimenting siding attached 27' x 40' heated garage, masterfully designed outdoor entertaining area with covered concrete patio area, & tasteful landscaping. The flowing interior layout includes approximately 3126 of distinguished living space highlighted by chef inspired kitchen with cabinetry by "DeBoer's", tile backsplash, & S/S appliances, formal dining area, main floor living room, family room with fireplace hearth, welcoming foyer with extensive built-ins, 2 pc bathroom & desired MF laundry. The upper level features 5 bedrooms, office area, gorgeous 4 pc bathroom with tile shower surround, & 2nd level rec room adding a flexible living space option. The utility style basement provides ample storage. Highlights include furnace 20', A/C 21', flooring, decor, mechanicals, foundation, great drilled well, heated garage, steel roof, brick exterior, lighting, fixtures, & more! Conveniently located minutes to Simcoe amenities & easy access to 403. Must view to appreciate the attention to detail that is evident throughout. A rare opportunity to own a Truly Exceptional Simcoe Century Home! (id:67197)
Key Facts
- Price
- $699,900
- Property Type
- Single Family
- Transaction Type
- For sale
- Bedrooms
- 5
- Bathrooms
- 3
- Parking
- 6
- MLS® Number
- X13732252
- Interior Size
- 3000 - 3500 sqft
- Ownership Type
- Freehold
Location
903 CONCESSION 13 TOWNSEND ROAD, Norfolk (Townsend), Ontario N3Y4K3
Open MapRooms
| Room | Level | Dimensions |
|---|---|---|
| Recreational, Games room | Second level | 4.17 m x 6.1 m |
| Bedroom | Second level | 5.05 m x 3.51 m |
| Bathroom | Second level | 2.01 m x 2.59 m |
| Bathroom | Second level | 2.46 m x 2.67 m |
| Bedroom | Second level | 5.18 m x 4.11 m |
| Bedroom | Second level | 5.11 m x 4.06 m |
| Bedroom | Second level | 5.05 m x 3.66 m |
| Bedroom | Main level | 2.57 m x 1.47 m |
| Mud room | Main level | 2.57 m x 1.22 m |
| Kitchen | Main level | 5.03 m x 3.38 m |
| Bathroom | Main level | 1.63 m x 2.44 m |
| Family room | Main level | 5.03 m x 4.98 m |
| Living room | Main level | 5 m x 4.11 m |
| Dining room | Main level | 3.35 m x 4.11 m |
Building Details
- Building Type
- House
- Construction Style
- Detached
- Bedrooms Above Grade
- 5
- Bathrooms
- 3
- Basement
- Partial (Unfinished)
- Basement Development
- Unfinished
- Cooling
- Central air conditioning
- Exterior Finish
- Brick
- Fireplace
- No
- Foundation
- Poured Concrete
- Heating Fuel
- Propane
- Heating
- Forced air
- Interior Size
- 3000 - 3500 sqft
- Stories
- 2
Land Details
- Size Frontage
- 75 ft
- Size Depth
- 470 ft
- Acreage
- No
- Sewer
- Septic System
Ownership Information
- Ownership Type
- Freehold
Agent / Brokerage Contact
Listing Representation
RE/MAX ESCARPMENT REALTY INC.
View REALTOR.ca sourceListing Agent
CHUCK HOGETERP
Broker
Listing Office
RE/MAX ESCARPMENT REALTY INC.
Book a Showing
Send a note from this page and we will reply about this property.