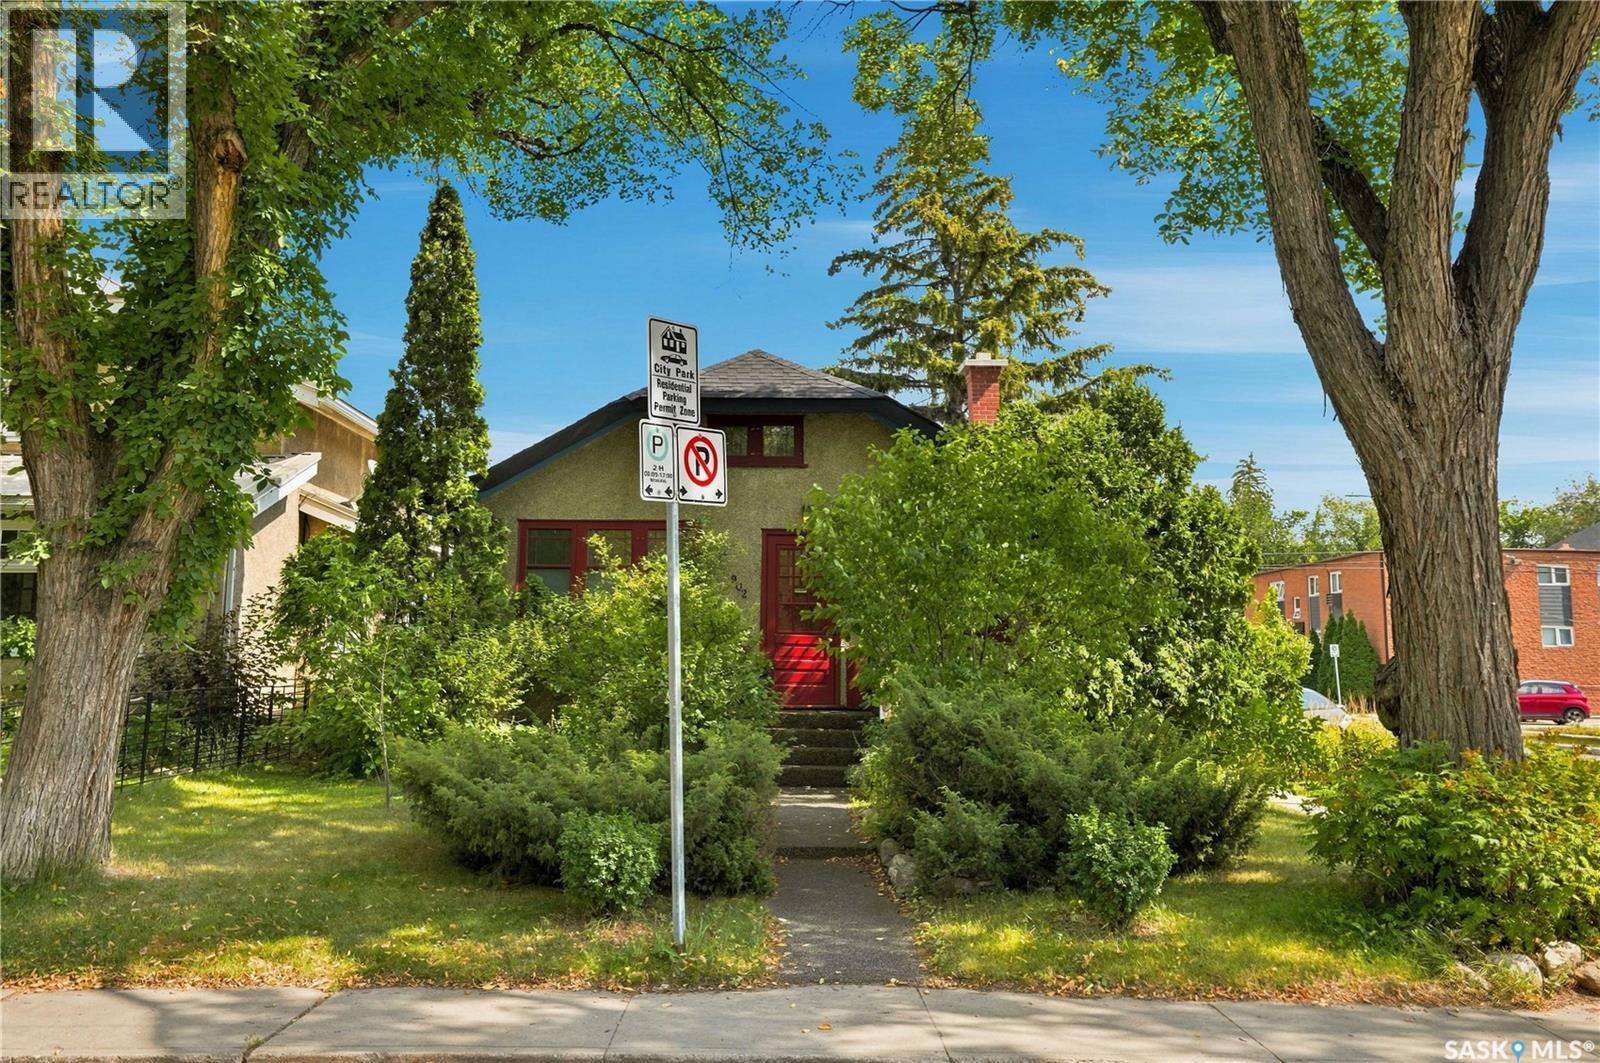
For Sale
902 4th AVENUE N
Saskatoon, Saskatchewan S7K2N6
$479,900
3 Beds · 2 Baths · Single Family
Updated 2026-09-07 20:40:02+00
Status
For Sale
Bedrooms
3
Bathrooms
2
Interior Size
1065 sqft
MLS®
SK047495
Property Overview
Welcome to 902 4th Avenue North, a charming raised bungalow situated on a fantastic corner lot in City Park. This beautifully maintained property is a true yard loverâs paradiseâthe attention and care invested in the outdoor space will impress any gardening or outdoor enthusiast. Perennial garden, majestic trees, very quiet corner, wide kitchen window with view of private garden. The three-bedroom main floor offers numerous upgrades, including refinished hardwood flooring and a completely renovated bathroom. The functional kitchen features stainless steel appliances and a brand-new range hood, while the inviting living room retains its classic character with a wood-burning fireplace. The spacious front entry provides plenty of additional storage, natural light and flexible living space. The basement development is exceptional for a home of this age, featuring a large family room and common area at the bottom of the stairs, a beautifully renovated bathroom and a well-designed laundry room. The mechanical room includes an upgraded furnace, water heater and central air conditioning. Outside, both the front and rear steps have been resurfaced with a durable rubber coating, and the home is topped with newer shingles. This is a thoughtfully updated and exceptionally well-cared-for home in one of Saskatoonâs most desirable central neighbourhoods. (id:67197)
Key Facts
- Price
- $479,900
- Property Type
- Single Family
- Transaction Type
- For sale
- Bedrooms
- 3
- Bathrooms
- 2
- MLS® Number
- SK047495
- Interior Size
- 1065 sqft
- Year Built
- 1928
- Ownership Type
- Freehold
Location
902 4th AVENUE N, Saskatoon, Saskatchewan S7K2N6
Open MapRooms
| Room | Level | Dimensions |
|---|---|---|
| Family room | Basement | 22 ft ,4 in x 10 ft ,7 in |
| Laundry room | Basement | X x X |
| 4pc Bathroom | Basement | 11 ft ,4 in x 14 ft ,2 in |
| Enclosed porch | Main level | 10 ft ,11 in x 7 ft |
| Living room | Main level | 14 ft x 11 ft ,4 in |
| Dining room | Main level | 10 ft ,6 in x 11 ft ,4 in |
| Kitchen | Main level | 8 ft ,2 in x 11 ft ,1 in |
| Bedroom | Main level | 11 ft ,3 in x 10 ft ,4 in |
| Bedroom | Main level | 11 ft ,2 in x 10 ft ,7 in |
| Bedroom | Main level | 11 ft ,2 in x 10 ft ,2 in |
| 3pc Bathroom | Main level | X x X |
Building Details
- Building Type
- House
- Architectural Style
- Raised bungalow
- Construction Style
- Detached
- Bathrooms
- 2
- Basement
- Full (Finished)
- Basement Development
- Finished
- Cooling
- Central air conditioning
- Fireplace
- Yes
- Heating Fuel
- Natural gas
- Heating
- Forced air
- Interior Size
- 1065 sqft
- Stories
- 1
- Year Built
- 1928
Land Details
- Size Total
- 4356 sqft
- Size Frontage
- 33 ft
- Acreage
- No
- Landscape Features
- Lawn, Underground sprinkler, Garden Area
Property Features
- Treed
- Corner Site
- Other
- Lane
- Rectangular
- Deck
Ownership Information
- Ownership Type
- Freehold
Parking & Utilities
Parking
- Parking - 2 spaces
Agent / Brokerage Contact
Listing Representation
TRCG The Realty Consultants Group
View REALTOR.ca sourceListing Agent
Slade Desrochers
Broker
Listing Office
TRCG The Realty Consultants Group
Book a Showing
Send a note from this page and we will reply about this property.