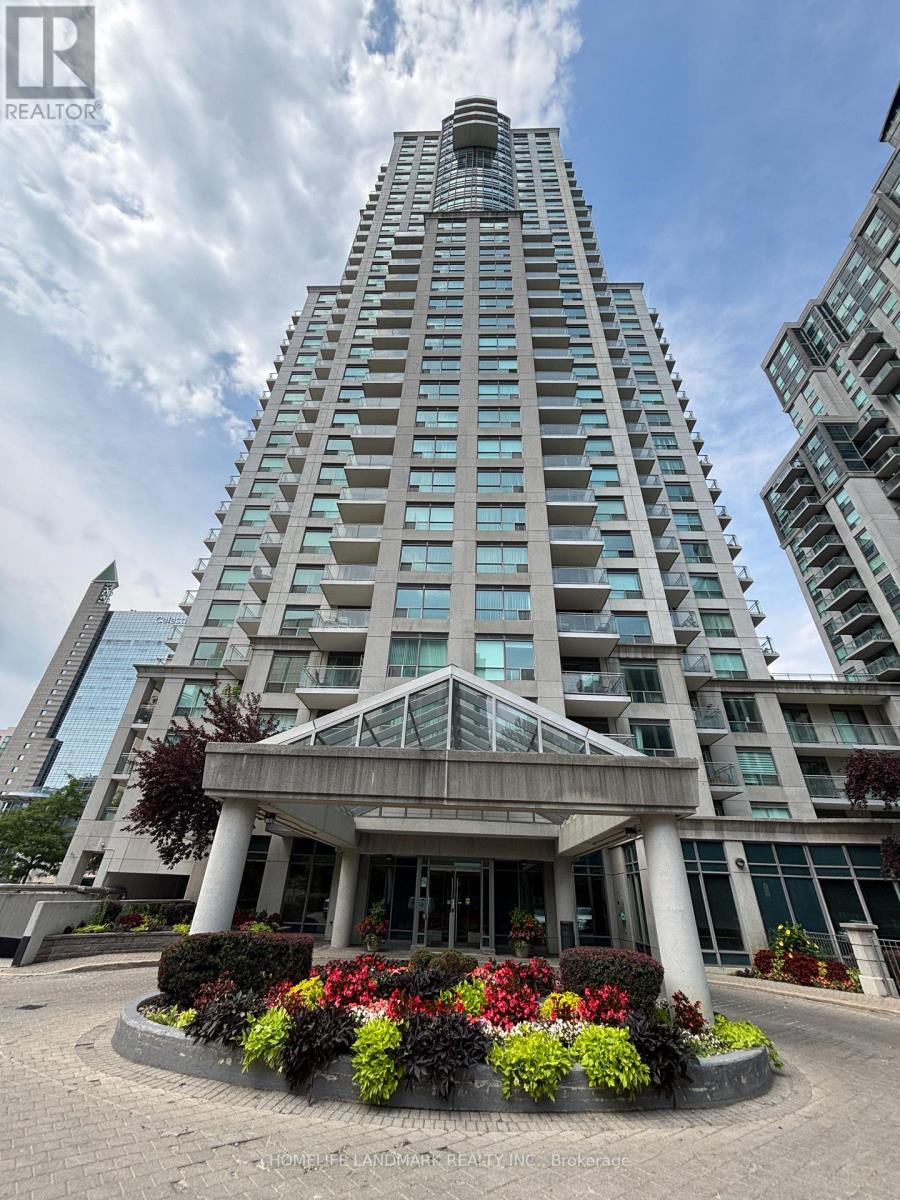
For Sale
902 - 21 HILLCREST AVENUE
Toronto (Willowdale East), Ontario M2N3N4
$449,000
2 Beds · 1 Bath · 1 Parking · Single Family
Updated 2026-09-15 01:53:10+00
Status
For Sale
Bedrooms
2
Bathrooms
1
Interior Size
700 - 799 sqft
Parking
1
MLS®
C13679814
Property Overview
Luxury Monarch Built. Bright And Spacious 1 Bedroom + Den. Approx 745 Sq Ft. Step To Subway, CivicCentre, Lastman Square, Library And All Amenities, Large Kitchen With Mirror Backsplash And Lots Of Pantry Cabinets. 24 Hours Concierge.Extras: All Existing Light Fixtures, Existing (Fridge, Stove, B/I Dishwasher, Washer, Dryer) (id:67197)
Key Facts
- Price
- $449,000
- Property Type
- Single Family
- Transaction Type
- For sale
- Bedrooms
- 2
- Bathrooms
- 1
- Parking
- 1
- MLS® Number
- C13679814
- Interior Size
- 700 - 799 sqft
- Ownership Type
- Condominium/Strata
Location
902 - 21 HILLCREST AVENUE, Toronto (Willowdale East), Ontario M2N3N4
Open MapRooms
| Room | Level | Dimensions |
|---|---|---|
| Den | Ground level | 4 m x 2.6 m |
| Kitchen | Ground level | 3.6 m x 2.2 m |
| Dining room | Ground level | 6.85 m x 3.05 m |
| Living room | Ground level | 6.85 m x 3.05 m |
| Primary Bedroom | Ground level | 3.42 m x 2.9 m |
Building Details
- Building Type
- Apartment
- Bedrooms Above Grade
- 1
- Bedrooms Below Grade
- 1
- Bathrooms
- 1
- Basement
- None
- Cooling
- Central air conditioning
- Exterior Finish
- Concrete
- Fireplace
- No
- Heating Fuel
- Natural gas
- Heating
- Forced air
- Interior Size
- 700 - 799 sqft
Land Details
- Acreage
- No
Property Features
- Balcony
- Carpet Free
- In suite Laundry
- Pets Allowed With Restrictions
- Indoor pool
Ownership Information
- Ownership Type
- Condominium/Strata
Maintenance Information
- Maintenance Fee
- 979.05
- Maintenance Fee Type
- Common Area Maintenance, Heat, Insurance, Parking, Water
- Payment Unit
- Monthly
Agent / Brokerage Contact
Listing Representation
HOMELIFE LANDMARK REALTY INC.
View REALTOR.ca sourceListing Agent
HOWARD HAO WEN MAI
Salesperson
Listing Office
HOMELIFE LANDMARK REALTY INC.
Book a Showing
Send a note from this page and we will reply about this property.