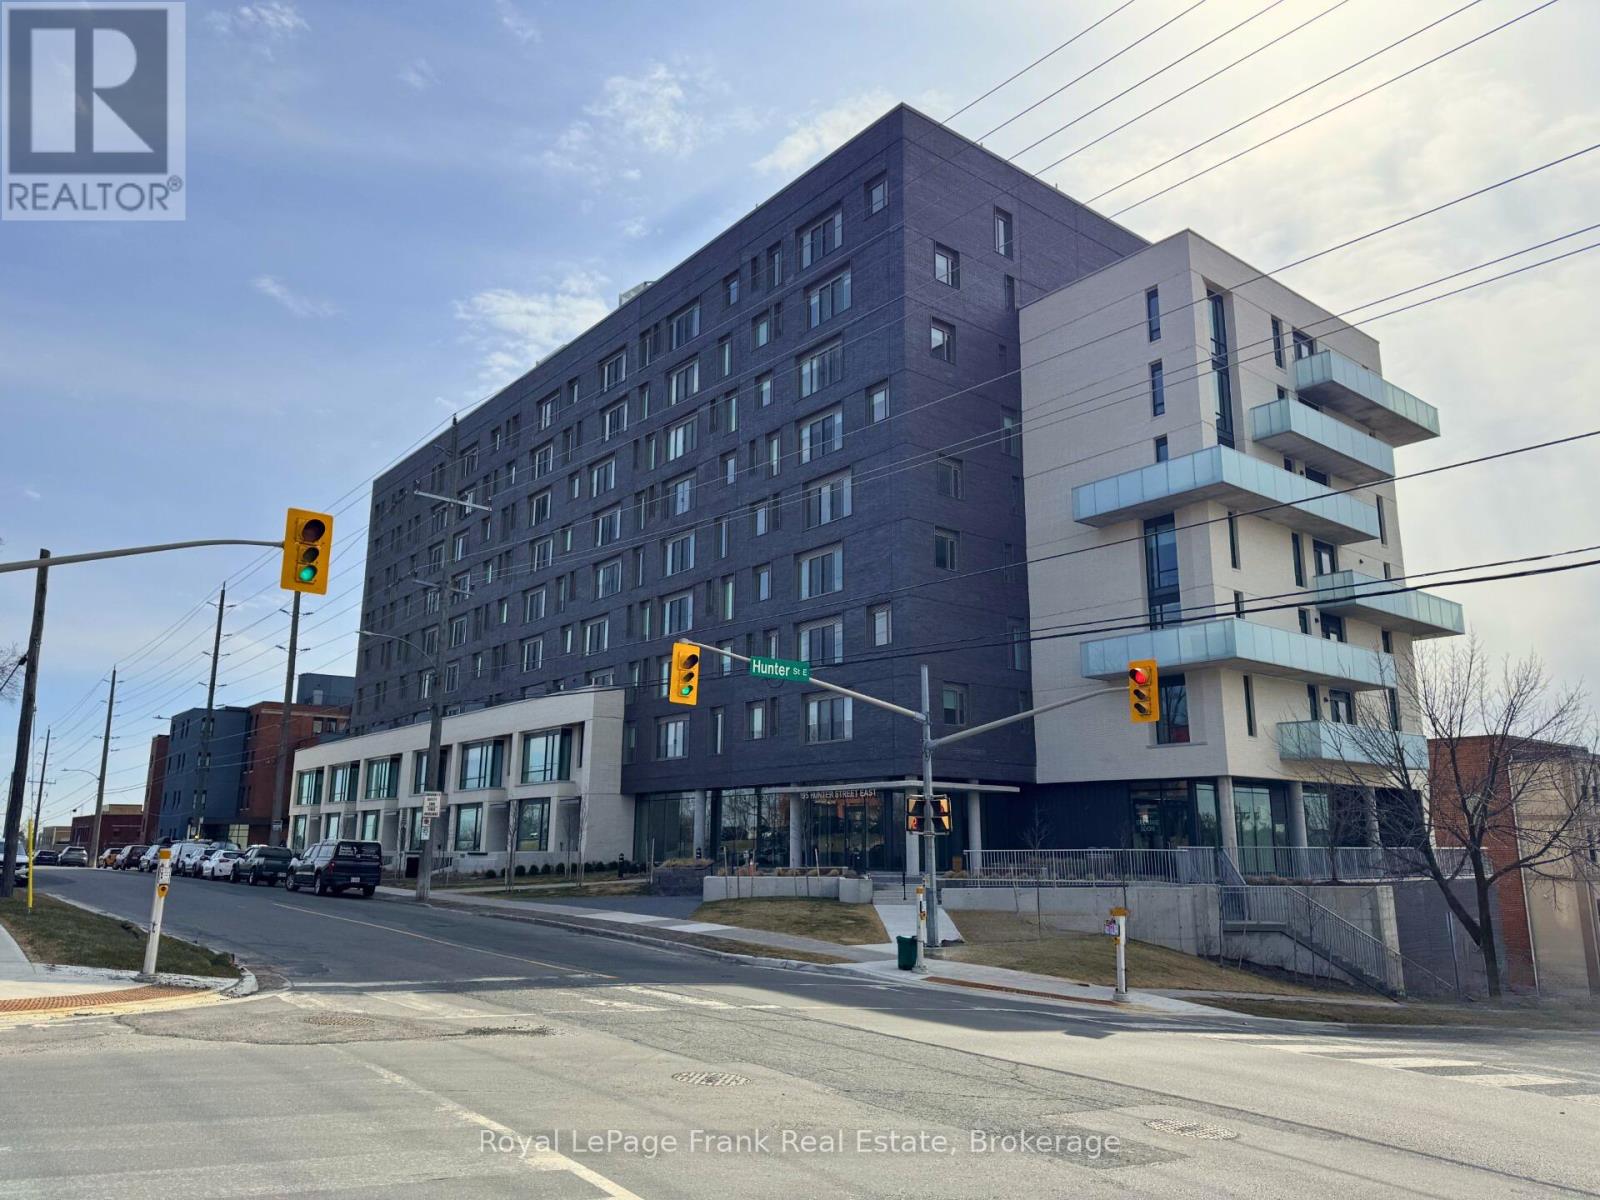
For Sale
902 - 195 HUNTER STREET
Peterborough (Ashburnham Ward 4), Ontario K9H1G9
$799,000
2 Beds · 2 Baths · 2 Parking · Single Family
Updated 2026-09-09 15:21:32+00
Status
For Sale
Bedrooms
2
Bathrooms
2
Interior Size
1400 - 1599 sqft
Parking
2
MLS®
X13759558
Property Overview
This East City Penthouse Luxury Condo offers beautiful finishings thru-out and is walking distance to popular restaurants, pubs, shopping and all that the East City neighborhood has to offer. Thoughtfully designed to maximize the space, this 2 bedroom, 2 bath unit features open concept living space, a chef's kitchen with flat profile cabinetry, waterfall quartz island, quartz countertops and high end appliances, as well as a private rooftop terrace that offers panoramic views of the city skyline, as well as two owned parking spaces. The building offers a stylish lobby, meeting room, gym, dog washing station, secure parcel delivery area and a common element bicycle parking space. This penthouse has a roof top living space of 600sq ft. that offers a unique panoramic view of the city skyline. (id:67197)
Key Facts
- Price
- $799,000
- Property Type
- Single Family
- Transaction Type
- For sale
- Bedrooms
- 2
- Bathrooms
- 2
- Parking
- 2
- MLS® Number
- X13759558
- Interior Size
- 1400 - 1599 sqft
- Ownership Type
- Condominium/Strata
Location
902 - 195 HUNTER STREET, Peterborough (Ashburnham Ward 4), Ontario K9H1G9
Open MapRooms
| Room | Level | Dimensions |
|---|---|---|
| Bathroom | Main level | 2.57 m x 1.5 m |
| Primary Bedroom | Main level | 3.44 m x 3.37 m |
| Bedroom | Main level | 2.94 m x 4.55 m |
| Kitchen | Main level | 4.08 m x 2.93 m |
| Dining room | Main level | 4.08 m x 1.77 m |
| Living room | Main level | 2.6 m x 4.08 m |
| Bathroom | Main level | 2.59 m x 2.21 m |
Building Details
- Building Type
- Apartment
- Bedrooms Above Grade
- 2
- Bathrooms
- 2
- Basement
- None
- Cooling
- Central air conditioning
- Exterior Finish
- Brick
- Fireplace
- No
- Heating Fuel
- Natural gas
- Heating
- Forced air
- Interior Size
- 1400 - 1599 sqft
Land Details
- Acreage
- No
- Amenities Nearby
- Park, Place of Worship, Public Transit
Property Features
- In suite Laundry
- Park
- Place of Worship
- Public Transit
- Water Heater
Ownership Information
- Ownership Type
- Condominium/Strata
Maintenance Information
- Maintenance Fee
- 453.93
- Maintenance Fee Type
- Water, Common Area Maintenance, Insurance, Parking
- Payment Unit
- Monthly
Agent / Brokerage Contact
Listing Representation
Royal LePage Frank Real Estate
View REALTOR.ca sourceListing Agent
Connor Livings
Salesperson
Listing Office
Royal LePage Frank Real Estate
Book a Showing
Send a note from this page and we will reply about this property.