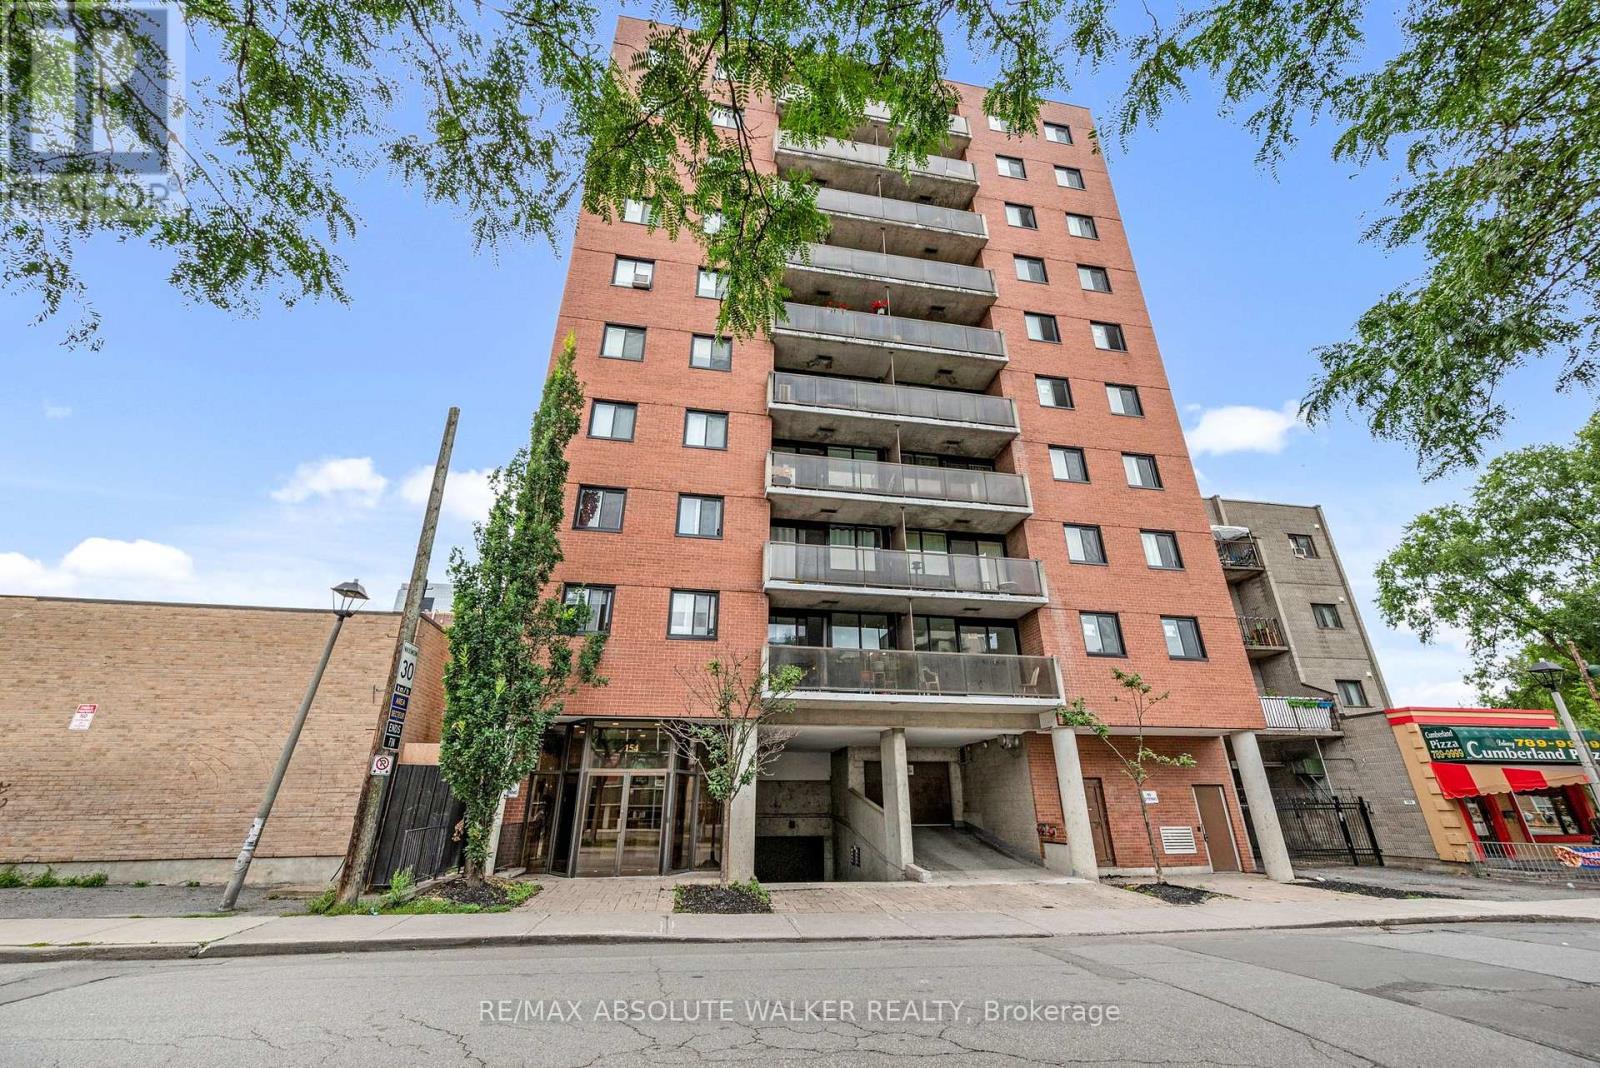
For Sale
902 - 154 NELSON STREET
Ottawa, Ontario K1N7R5
$290,000
2 Beds · 2 Baths · 1 Parking · Single Family
Updated 2026-08-24 14:23:02+00
Status
For Sale
Bedrooms
2
Bathrooms
2
Interior Size
800 - 899 sqft
Parking
1
MLS®
X13687966
Property Overview
Effortless downtown living starts here! Located in the heart of Ottawa, this updated two-bedroom, two-bathroom condo offers style, convenience, and low-maintenance living. The bright and functional open-concept layout features beautiful hardwood floors and large windows that fill the space with natural light. The renovated kitchen is both sleek and functional, with clear sightlines into the living area, making it easy to stay connected while cooking or entertaining. A spacious living and dining room leads to a private balcony with city views. The primary bedroom offers an updated ensuite bathroom and walk-in closet, while the second generous-sized bedroom is conveniently located near the full bathroom, making it an ideal space for guests or a roommate. One underground parking space is included for added convenience. And with restaurants, shopping, nightlife, transit, and countless downtown amenities just steps away, you can truly enjoy everything the city has to offer right outside your door. Stylish, bright, and perfectly located, this is downtown Ottawa living. Some photos are virtually staged. (id:67197)
Key Facts
- Price
- $290,000
- Property Type
- Single Family
- Transaction Type
- For sale
- Bedrooms
- 2
- Bathrooms
- 2
- Parking
- 1
- MLS® Number
- X13687966
- Interior Size
- 800 - 899 sqft
- Ownership Type
- Condominium/Strata
Location
902 - 154 NELSON STREET, Ottawa, Ontario K1N7R5
Open MapRooms
| Room | Level | Dimensions |
|---|---|---|
| Kitchen | Main level | 2.65 m x 2.4 m |
| Living room | Main level | 5.41 m x 3.69 m |
| Primary Bedroom | Main level | 3.75 m x 3.02 m |
| Bedroom | Main level | 3.78 m x 2.59 m |
Building Details
- Building Type
- Apartment
- Bedrooms Above Grade
- 2
- Bathrooms
- 2
- Basement
- None
- Cooling
- None
- Exterior Finish
- Brick
- Fireplace
- No
- Heating Fuel
- Electric
- Heating
- Baseboard heaters
- Interior Size
- 800 - 899 sqft
Land Details
- Acreage
- No
- Amenities Nearby
- Public Transit
Property Features
- Balcony
- Public Transit
- Water Heater
Ownership Information
- Ownership Type
- Condominium/Strata
Maintenance Information
- Maintenance Fee
- 629.64
- Maintenance Fee Type
- Water, Insurance
- Payment Unit
- Monthly
Agent / Brokerage Contact
Listing Representation
RE/MAX ABSOLUTE WALKER REALTY
View REALTOR.ca sourceListing Agent
Geoff Walker
Salesperson
Steven Walsh
Salesperson
Listing Office
RE/MAX ABSOLUTE WALKER REALTY
Book a Showing
Send a note from this page and we will reply about this property.