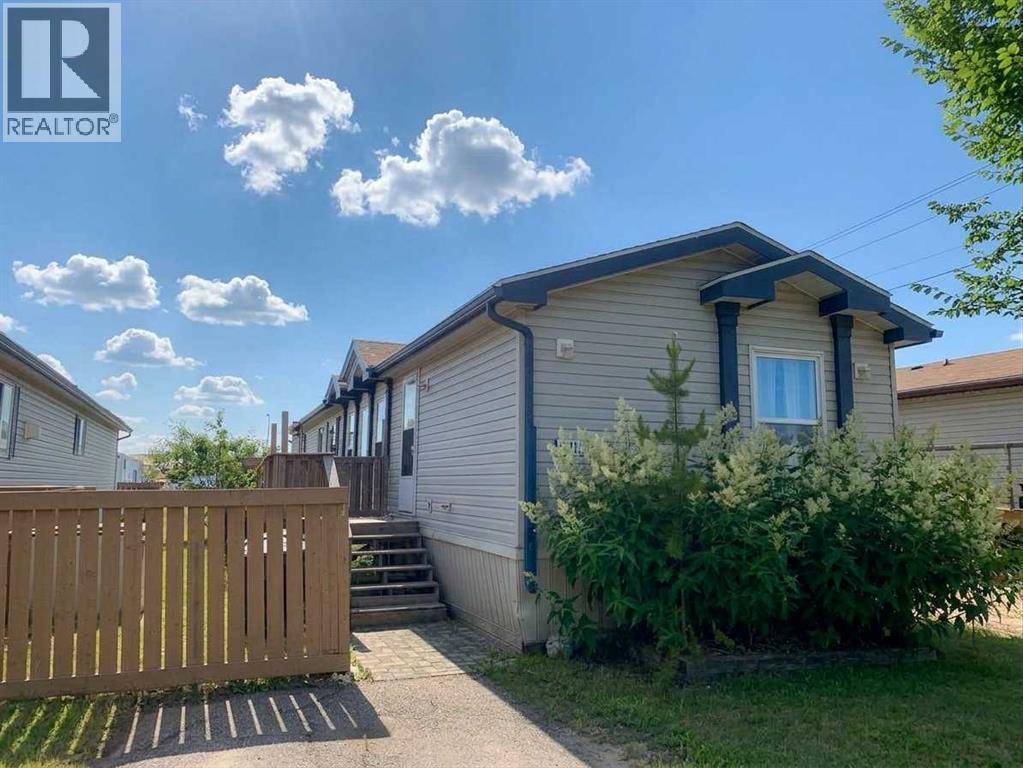
For Sale
9011 88 Avenue
Grande Prairie, Alberta T8X1V5
$245,000
3 Beds · 2 Baths · 3 Parking · Single Family
Updated 2026-09-03 15:18:28+00
Status
For Sale
Bedrooms
3
Bathrooms
2
Interior Size
1216 sqft
Parking
3
MLS®
A2339086
Property Overview
This 3-bedroom, 2-bathroom mobile home nails the layout basics without squeezing you in!Inside, the open floorplan gets a nice boost from vaulted ceilings, giving the main living area a light, uncluttered feel. The kitchen comes ready to handle daily life with a central island for extra counter space and a dedicated pantry so your groceries aren't taking over the counters. The home features:â¢Primary Suite: Situated for privacy at one end, carpet , a walk-in closet, and its own full ensuite bathroom.â¢Bedrooms 2 & 3: Located at the opposite end of the home alongside the main bathâideal for kids, guests, or a home office.â¢Parking for 3: Includes space right out front on the north side, so you aren't wrestling for a spot on the street. Back alley access to 2 more stalls and the 10 x 16' shed - a proper, decent-sized outbuilding- with real room for tools, lawn gear, or a workbench. Large deck on east side to enjoy sunny days BBQing & on. Situated in the 'Creekside Community', with a playground just a short distance to the east of the unit. Affordable homeownership opportunity! Contact a REALTOR® today for more information or to view! (id:67197)
Key Facts
- Price
- $245,000
- Property Type
- Single Family
- Transaction Type
- For sale
- Bedrooms
- 3
- Bathrooms
- 2
- Parking
- 3
- MLS® Number
- A2339086
- Interior Size
- 1216 sqft
- Year Built
- 2005
- Ownership Type
- Bare Land Condo/Strata
Location
9011 88 Avenue, Grande Prairie, Alberta T8X1V5
Open MapRooms
| Room | Level | Dimensions |
|---|---|---|
| Primary Bedroom | Main level | 14.50 Ft x 11.50 Ft |
| Bedroom | Main level | 11.00 Ft x 8.83 Ft |
| 4pc Bathroom | Main level | 8.00 Ft x 5.00 Ft |
| 4pc Bathroom | Main level | Measurements not available |
| Bedroom | Main level | 8.83 Ft x 7.50 Ft |
Building Details
- Building Type
- Manufactured Home
- Architectural Style
- Mobile Home
- Construction Style
- Detached
- Bedrooms Above Grade
- 3
- Bedrooms Below Grade
- 0
- Bathrooms
- 2
- Basement
- None
- Cooling
- None
- Exterior Finish
- Vinyl siding
- Fireplace
- No
- Foundation
- Piled
- Heating Fuel
- Natural gas
- Heating
- Forced air
- Interior Size
- 1216 sqft
- Stories
- 1
- Water
- Municipal water, See Remarks
- Year Built
- 2005
Land Details
- Size Total
- 4219.45 sqft|4,051 - 7,250 sqft
- Size Frontage
- 10.37 m
- Size Depth
- 37.89 m
- Acreage
- No
- Landscape Features
- Landscaped, Lawn
- Sewer
- Municipal sewage system
- Amenities Nearby
- Playground, Shopping
Property Features
- Other
- Back lane
- Playground
- Shopping
- Deck
Ownership Information
- Ownership Type
- Bare Land Condo/Strata
Maintenance Information
- Maintenance Fee
- 175.00
- Maintenance Fee Type
- Common Area Maintenance, Property Management, Reserve Fund Contributions, Other, See Remarks, Sewer, Waste Removal, Water
- Payment Unit
- Monthly
Parking & Utilities
Utilities
- Electricity - Connected
- Natural Gas - Connected
- Sewer - Connected
- Water - Connected
Agent / Brokerage Contact
Listing Representation
Royal LePage - The Realty Group
View REALTOR.ca sourceListing Agent
John Krol
Associate
Brenton Krol
Broker
Listing Office
Royal LePage - The Realty Group
Book a Showing
Send a note from this page and we will reply about this property.