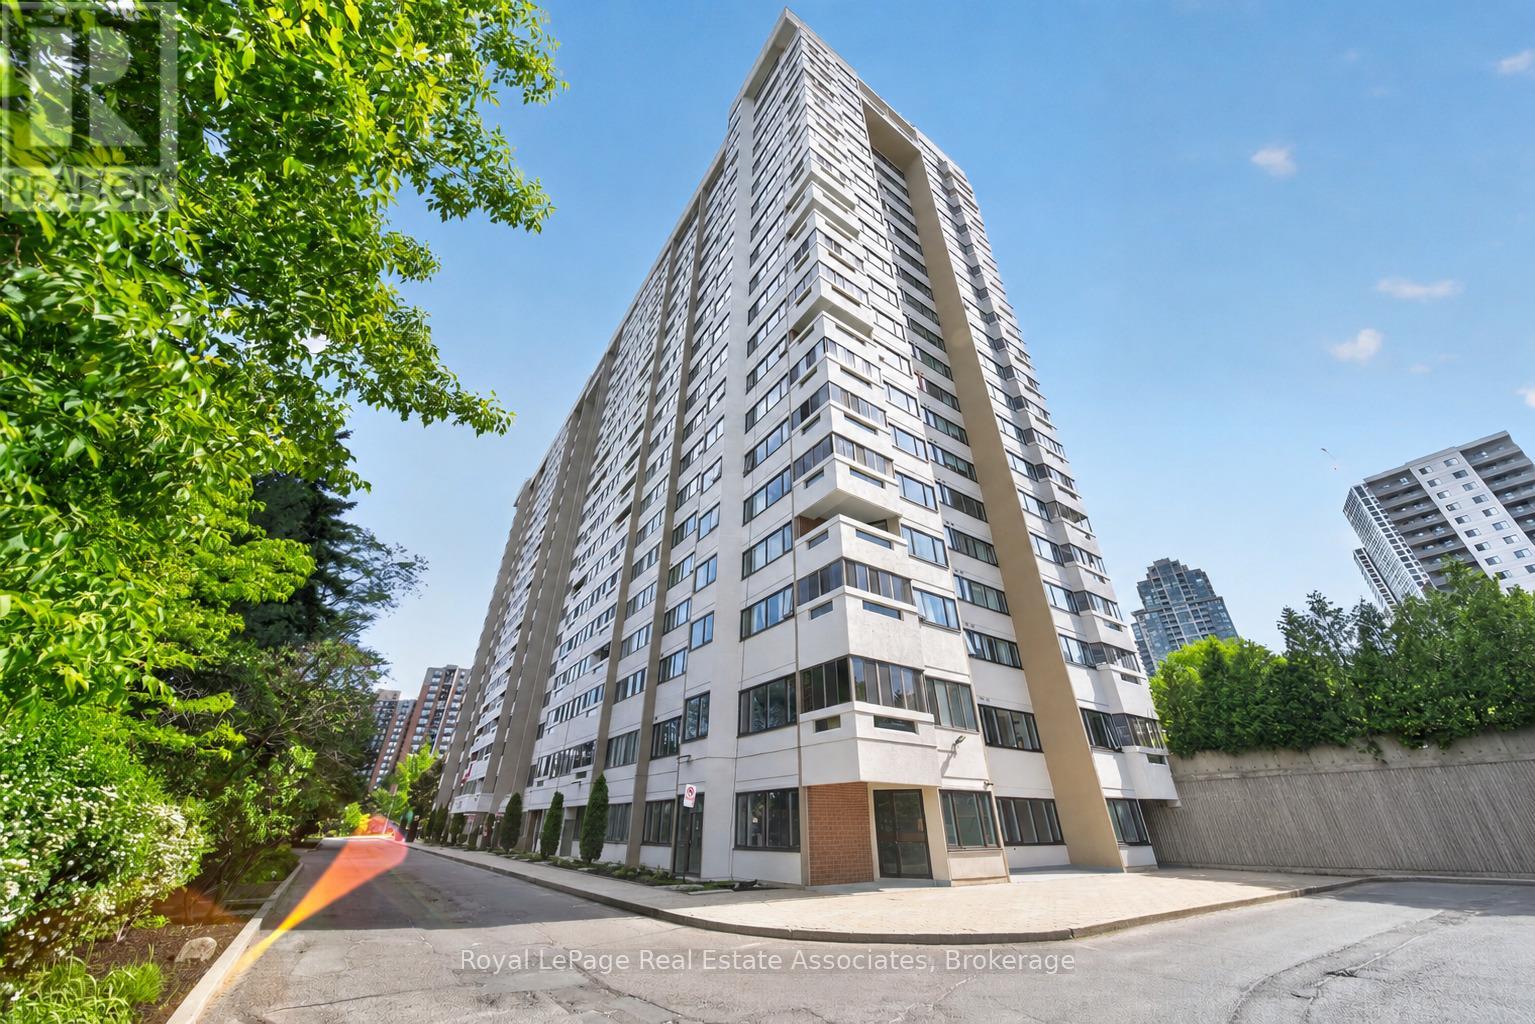
For Sale
901 - 1580 MISSISSAUGA VALLEY BOULEVARD
Mississauga (Mississauga Valleys), Ontario L5A3T8
$430,000
3 Beds · 2 Baths · 2 Parking · Single Family
Updated 2026-09-14 04:35:07+00
Status
For Sale
Bedrooms
3
Bathrooms
2
Interior Size
1200 - 1399 sqft
Parking
2
MLS®
W13753686
Property Overview
Bright and well-maintained 2+1 bedroom, 2 bathroom condo in the heart of Mississauga. Filled with natural light, this unit features a functional layout with generously sized principal rooms and a versatile den that is perfect for a home office, guest space, or additional living area. Enjoy year-round relaxation in the enclosed balcony, offering extra living space and beautiful city views. Rare 2 parking unit with locker and all-inclusive maintenance package along with an impressive selection of amenities, including a fitness room, hobby room, contractor room, bike room, tennis court, and party room. Ideally located close to parks, schools, shopping, restaurants, public transit, and major highways, this central Mississauga location offers easy access to Square One Shopping Centre, community centres, and the Cooksville GO Station. A fantastic opportunity for first-time buyers, downsizers, or investors seeking a spacious condo in a well-established community. (id:67197)
Key Facts
- Price
- $430,000
- Property Type
- Single Family
- Transaction Type
- For sale
- Bedrooms
- 3
- Bathrooms
- 2
- Parking
- 2
- MLS® Number
- W13753686
- Interior Size
- 1200 - 1399 sqft
- Ownership Type
- Condominium/Strata
Location
901 - 1580 MISSISSAUGA VALLEY BOULEVARD, Mississauga (Mississauga Valleys), Ontario L5A3T8
Open MapRooms
| Room | Level | Dimensions |
|---|---|---|
| Living room | Main level | 5.4 m x 3.61 m |
| Kitchen | Main level | 2.47 m x 5.71 m |
| Dining room | Main level | 3.55 m x 2.31 m |
| Primary Bedroom | Main level | 4.38 m x 3.32 m |
| Bedroom 2 | Main level | 3.37 m x 4.37 m |
| Den | Main level | 2.71 m x 4.37 m |
| Laundry room | Main level | 2.26 m x 3.64 m |
Building Details
- Building Type
- Apartment
- Bedrooms Above Grade
- 2
- Bedrooms Below Grade
- 1
- Bathrooms
- 2
- Basement
- None
- Cooling
- Central air conditioning
- Exterior Finish
- Concrete
- Fireplace
- No
- Heating Fuel
- Natural gas
- Heating
- Forced air
- Interior Size
- 1200 - 1399 sqft
Land Details
- Acreage
- No
- Amenities Nearby
- Park, Public Transit, Schools
Property Features
- Balcony
- Park
- Public Transit
- Schools
- Tennis Court
Ownership Information
- Ownership Type
- Condominium/Strata
Maintenance Information
- Maintenance Fee
- 1203.89
- Maintenance Fee Type
- Insurance, Common Area Maintenance, Heat, Electricity, Parking, Water
- Payment Unit
- Monthly
Agent / Brokerage Contact
Listing Representation
Royal LePage Real Estate Associates
View REALTOR.ca sourceListing Agent
NICK CROZIER
Salesperson
Listing Office
Royal LePage Real Estate Associates
Book a Showing
Send a note from this page and we will reply about this property.