For Sale
9008 Gilbert CL NW
Edmonton, Alberta T5T7Z3
$459,998
3 Beds · 3 Baths · Single Family
Updated 2026-09-18 22:01:26+00
Status
For Sale
Bedrooms
3
Bathrooms
3
Interior Size
1452 sqft
MLS®
E4505212
Property Overview
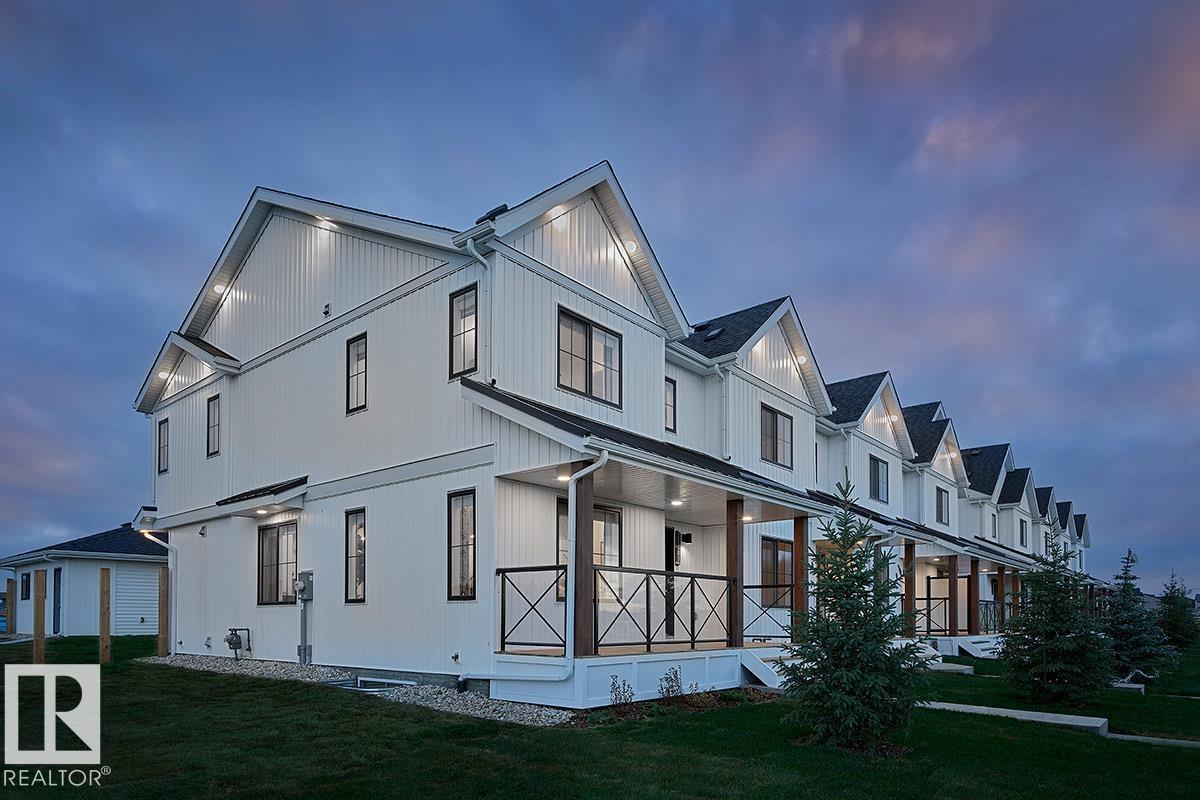
NO CONDO FEES and AMAZING VALUE! You read that right welcome to this brand new townhouse unit the âVirginiaâ Built by StreetSide Developments and is located in one of Edmonton's newest premier west communities of Granville Heights. With over 1450 square Feet, front and back yard is landscaped and fenced, this opportunity is perfect for a young family or young couple. Your main floor is complete with upgrade luxury Laminate and Vinyl plank flooring throughout the great room and the kitchen. Highlighted in your new kitchen are upgraded cabinets, upgraded counter tops and a tile back splash. Finishing off the main level is a 2 piece bathroom. The upper level has 3 bedrooms and 2 full bathrooms that is perfect for a first time buyer. This home also comes with a double detached garage. *** This home is under construction and will be complete by February 2027 the photos used are from the same style home recently built and colors may vary *** (id:67197)
Key Facts
- Price
- $459,998
- Property Type
- Single Family
- Transaction Type
- For sale
- Bedrooms
- 3
- Bathrooms
- 3
- MLS® Number
- E4505212
- Interior Size
- 1452 sqft
- Year Built
- 2026
- Ownership Type
- Freehold
Location
9008 Gilbert CL NW, Edmonton, Alberta T5T7Z3
Open MapRooms
| Room | Level | Dimensions |
|---|---|---|
| Living room | Main level | Measurements not available |
| Dining room | Main level | Measurements not available |
| Kitchen | Main level | Measurements not available |
| Primary Bedroom | Upper Level | Measurements not available |
| Bedroom 2 | Upper Level | Measurements not available |
| Bedroom 3 | Upper Level | Measurements not available |
Building Details
- Building Type
- Row / Townhouse
- Construction Style
- Attached
- Bathrooms
- 3
- Basement
- Full (Unfinished)
- Basement Development
- Unfinished
- Fireplace
- No
- Heating
- Forced air
- Interior Size
- 1452 sqft
- Stories
- 2
- Year Built
- 2026
Land Details
- Acreage
- No
- Amenities Nearby
- Airport, Golf Course, Playground, Public Transit, Schools, Shopping
Property Features
- See remarks
- Airport
- Golf Course
- Playground
- Public Transit
- Schools
- Shopping
Ownership Information
- Ownership Type
- Freehold
Agent / Brokerage Contact
Listing Representation
Royal Lepage Arteam Realty
View REALTOR.ca sourceListing Agent
Wally Karout
Associate
Listing Office
Royal Lepage Arteam Realty
Book a Showing
Send a note from this page and we will reply about this property.