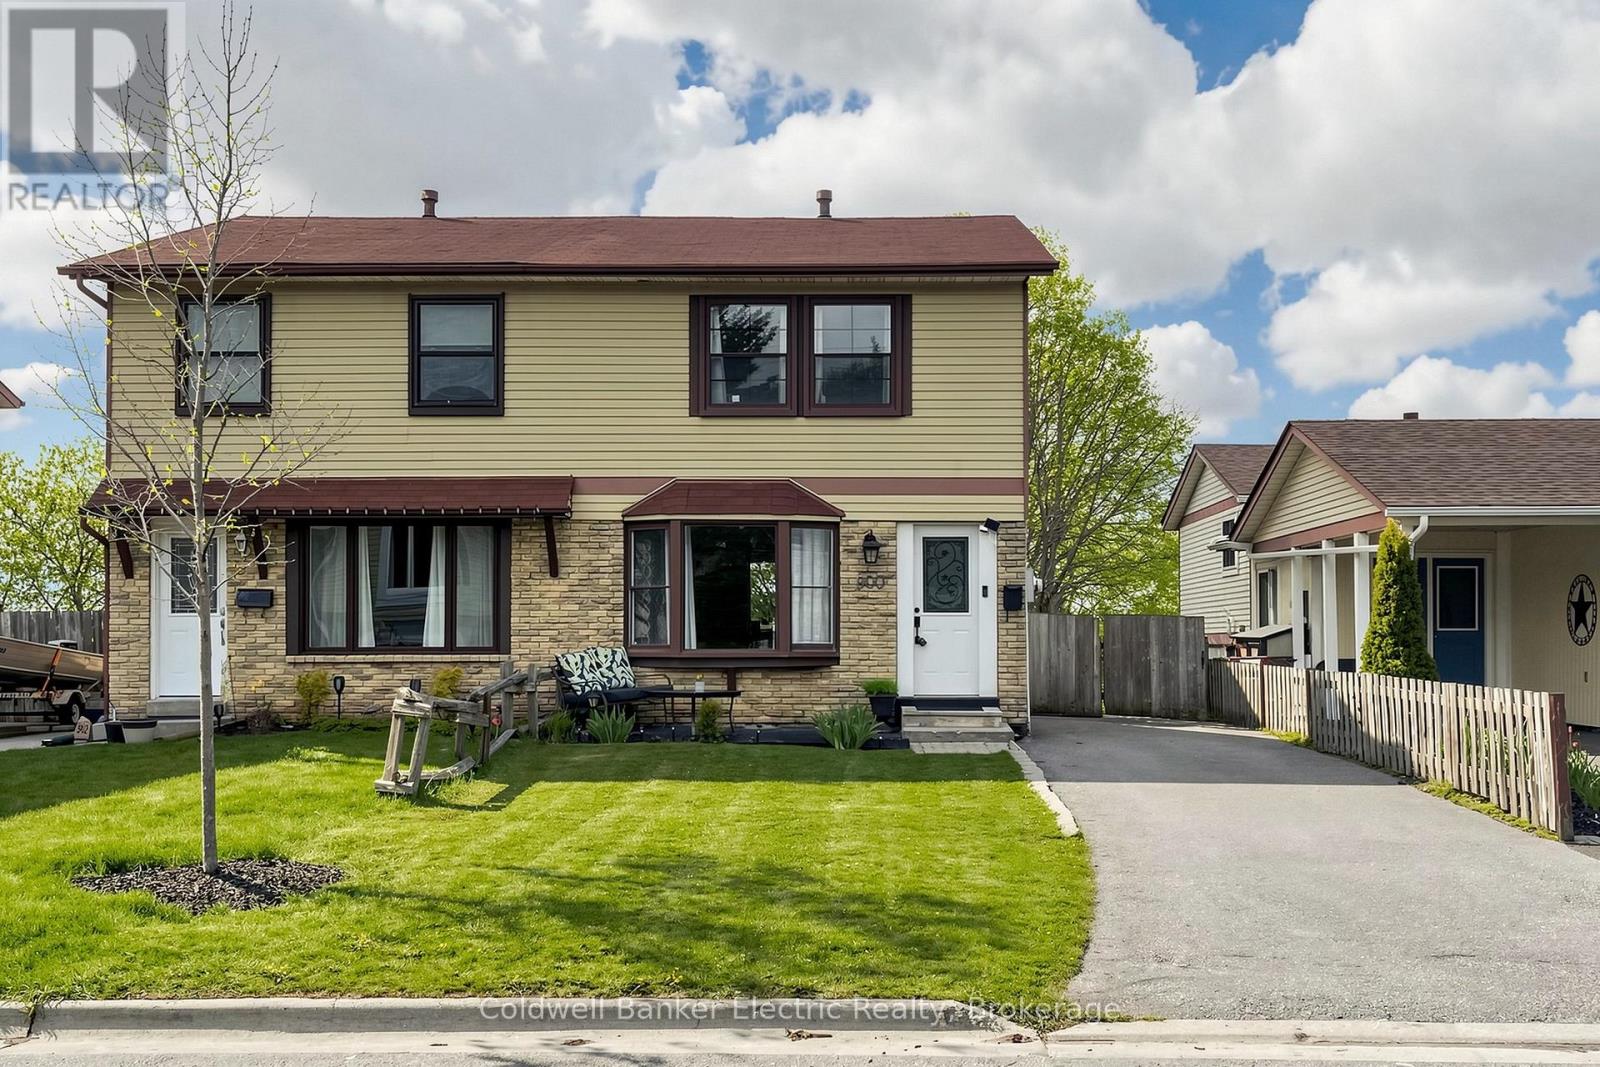
For Sale
900 SOUTHRIDGE STREET
Oshawa (Donevan), Ontario L1H8A5
$598,000
3 Beds · 2 Baths · 3 Parking · Single Family
Updated 2026-09-09 21:19:23+00
Status
For Sale
Bedrooms
3
Bathrooms
2
Interior Size
700 - 1100 sqft
Parking
3
MLS®
E13762820
Property Overview
Rarely does a property offer this much value in one package. 900 Southridge St boasts the premier lot in the community-a sprawling, 150-foot deep level backyard that stands out from the rest. Enjoy summer nights on your private covered deck, overlooking a massive flat yard complete with a play structure, trampoline, and shed. The location is unbeatable for busy lives: a community park and the school bus stop are both just two doors away! Inside, the home features a bright 3-bedroom layout and a rare walk-out basement that is already plumbed and wired for a kitchen. Whether you are looking for a mortgage helper or a multi-generational setup, this home is ready for your vision. Space, potential, and convenience-all in one. (id:67197)
Key Facts
- Price
- $598,000
- Property Type
- Single Family
- Transaction Type
- For sale
- Bedrooms
- 3
- Bathrooms
- 2
- Parking
- 3
- MLS® Number
- E13762820
- Interior Size
- 700 - 1100 sqft
- Ownership Type
- Freehold
Location
900 SOUTHRIDGE STREET, Oshawa (Donevan), Ontario L1H8A5
Open MapRooms
| Room | Level | Dimensions |
|---|---|---|
| Primary Bedroom | Second level | 4.34 m x 3.55 m |
| Bedroom 2 | Second level | 5.03 m x 2.44 m |
| Bedroom 3 | Second level | 3.35 m x 2.44 m |
| Recreational, Games room | Basement | 10.2 m x 4.82 m |
| Laundry room | Basement | Measurements not available |
| Kitchen | Ground level | 3.66 m x 2.6 m |
| Living room | Ground level | 6.1 m x 3.66 m |
| Dining room | Ground level | 3.96 m x 2.4 m |
Building Details
- Building Type
- House
- Construction Style
- Semi-detached
- Bedrooms Above Grade
- 3
- Bathrooms
- 2
- Basement
- N/A (Finished), N/A
- Basement Development
- Finished
- Cooling
- Central air conditioning
- Exterior Finish
- Aluminum siding, Brick
- Fireplace
- No
- Foundation
- Concrete
- Heating Fuel
- Natural gas
- Heating
- Forced air
- Interior Size
- 700 - 1100 sqft
- Stories
- 2
- Water
- Municipal water
Land Details
- Size Frontage
- 27 ft ,6 in
- Acreage
- No
- Sewer
- Sanitary sewer
- Amenities Nearby
- Beach, Golf Nearby, Park, Public Transit
Property Features
- Irregular lot size
- Flat site
- Lighting
- Carpet Free
- Beach
- Golf Nearby
- Park
- Public Transit
- Deck
- Shed
Ownership Information
- Ownership Type
- Freehold
Parking & Utilities
Utilities
- Cable - Available
- Electricity - Installed
- Sewer - Installed
Agent / Brokerage Contact
Listing Representation
Coldwell Banker Electric Realty
View REALTOR.ca sourceListing Agent
Brittany Convery
Salesperson
Mersadies Burton
Salesperson
Listing Office
Coldwell Banker Electric Realty
Book a Showing
Send a note from this page and we will reply about this property.