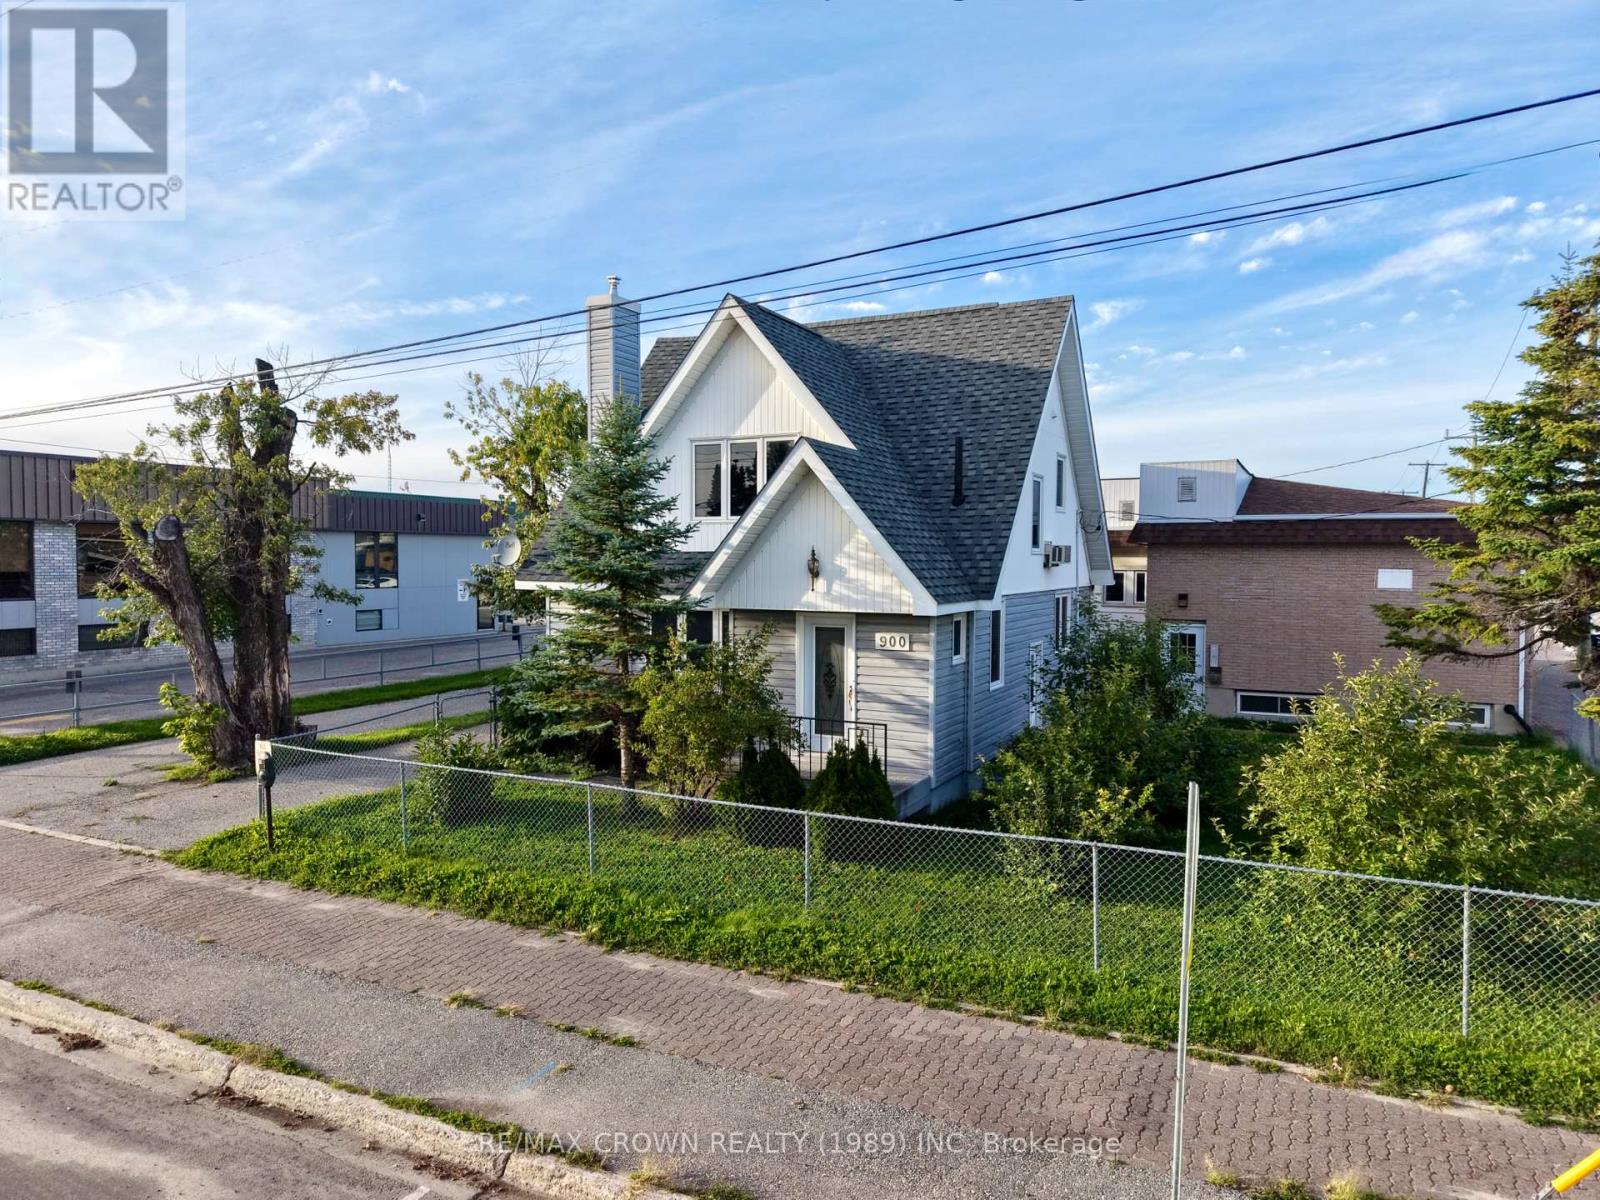
For Sale
900 PRINCE STREET
Hearst, Ontario P0L1N0
$299,000
3 Beds · 3 Baths · 8 Parking · Single Family
Updated 2026-09-16 16:21:40+00
Status
For Sale
Bedrooms
3
Bathrooms
3
Interior Size
1500 - 2000 sqft
Parking
8
MLS®
T13789784
Property Overview
Welcome to 900 Prince Street! This spacious two-storey home features three bedrooms and three bathrooms, offering plenty of room for the family in a convenient location near downtown Hearst. Featuring a detached double garage and comfortable living areas, this property is a great option for those looking for extra room and valuable garage space. Within walking distance of many local amenities, shops, and services, everything you need is close by. Adding to its potential, the property is commercially zoned, allowing for a variety of permitted uses and creating an interesting opportunity for investors, entrepreneurs, or buyers looking for added flexibility. Whether you're looking for a place to call home, an investment opportunity, or future business potential, 900 Prince Street offers plenty of possibilities. Come see what this property has to offer! (id:67197)
Key Facts
- Price
- $299,000
- Property Type
- Single Family
- Transaction Type
- For sale
- Bedrooms
- 3
- Bathrooms
- 3
- Parking
- 8
- MLS® Number
- T13789784
- Interior Size
- 1500 - 2000 sqft
- Ownership Type
- Freehold
Location
900 PRINCE STREET, Hearst, Ontario P0L1N0
Open MapRooms
| Room | Level | Dimensions |
|---|---|---|
| Bedroom | Second level | 3.71 m x 3.3 m |
| Bedroom 2 | Second level | 3.65 m x 3.23 m |
| Bedroom 3 | Second level | 3.17 m x 2.41 m |
| Living room | Basement | 6.34 m x 4.98 m |
| Kitchen | Main level | 4.28 m x 3.9 m |
| Dining room | Main level | 4.29 m x 3.6 m |
| Living room | Main level | 4.83 m x 3.84 m |
| Laundry room | Main level | 4.72 m x 3.55 m |
Building Details
- Building Type
- House
- Construction Style
- Detached
- Bedrooms Above Grade
- 3
- Bathrooms
- 3
- Basement
- N/A (Partially finished), N/A
- Basement Development
- Partially finished
- Cooling
- Wall unit
- Exterior Finish
- Vinyl siding
- Fireplace
- Yes
- Foundation
- Concrete
- Heating Fuel
- Natural gas
- Heating
- Radiant heat
- Interior Size
- 1500 - 2000 sqft
- Stories
- 2
- Water
- Municipal water
Land Details
- Size Frontage
- 49 ft ,1 in
- Size Depth
- 114 ft ,7 in
- Acreage
- No
- Sewer
- Sanitary sewer
Property Features
- Irregular lot size
- Level
Ownership Information
- Ownership Type
- Freehold
Parking & Utilities
Utilities
- Cable - Installed
- Electricity - Installed
- Sewer - Installed
Agent / Brokerage Contact
Listing Representation
RE/MAX CROWN REALTY (1989) INC
View REALTOR.ca sourceListing Agent
Alexandre Blais
Salesperson
Listing Office
RE/MAX CROWN REALTY (1989) INC
Book a Showing
Send a note from this page and we will reply about this property.