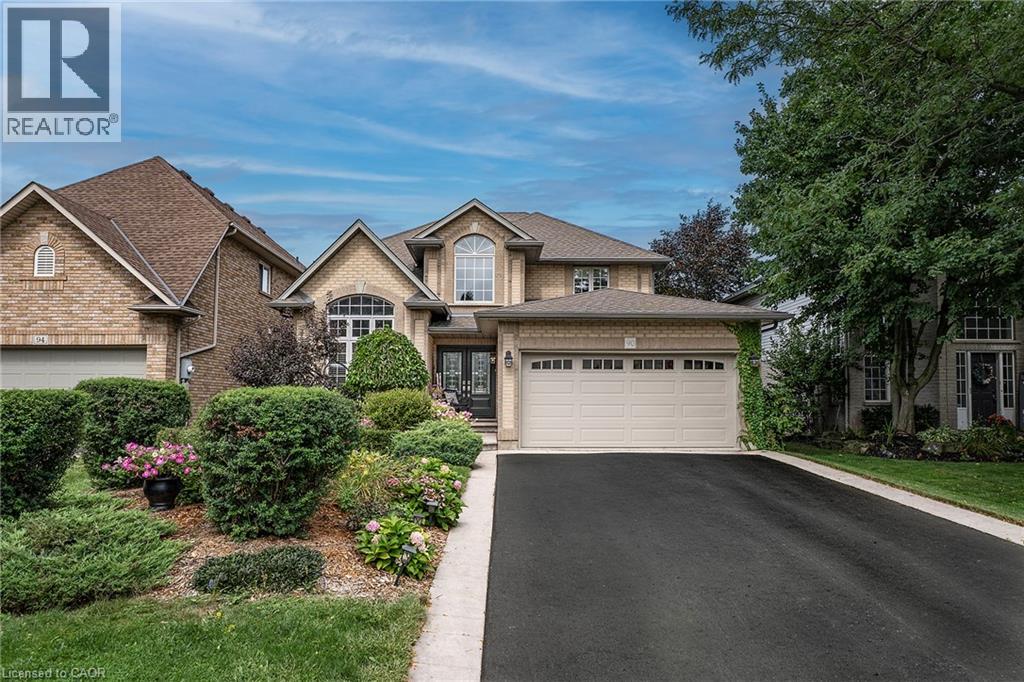
For Sale
90 SURREY Drive
Ancaster, Ontario L9K1L9
$1,179,900
5 Beds · 3 Baths · 4 Parking · Single Family
Updated 2026-09-04 19:59:17+00
Status
For Sale
Bedrooms
5
Bathrooms
3
Interior Size
2763 sqft
Parking
4
MLS®
40860425
Property Overview
SHOWSTOPPER!!! this one brings the WOW factor the moment you walk in to the grand open foyer with the beautiful staircase. The Open Concept Living Room and Dining room flow perfectly for family nights or entertaining. The Living Room offers a gas FP for cozy nights at home. The Eat-in Kitchen is sure to inspire the chef in any family with stainless appliances, plenty of prep space on the stone counters, plenty of cabinets for all your storage needs, modern/classic tiled backsplash, large pantry closet and bonus walk-out to the backyard. This floor is complete with the convenience of a main floor master and spa like 5+ pce ensuite to unwind after a busy day. Upstairs offers 4 more spacious bedrooms allowing plenty of space for the growing family and another 5 pce bath. It does not stop there thought the basement is also fully finished with media room, for family movie nights and a large Rec Room perfect for family game nights or just hanging out. There is also a bonus 2 pce bath/laundry combo on this floor and storage. The outside space is a perfect space with mature gardens, large inter-locking patio with pergola and still plenty of room for the kids/grandkids and your furry family to run and play. This home offers it all and close to ALL conveniences. BONUS: This home offers peace of mind with ALL major items being updated in the last 5 years. Do not MISS the one you will want to call HOME! (id:67197)
Key Facts
- Price
- $1,179,900
- Property Type
- Single Family
- Transaction Type
- For sale
- Bedrooms
- 5
- Bathrooms
- 3
- Parking
- 4
- MLS® Number
- 40860425
- Interior Size
- 2763 sqft
- Ownership Type
- Freehold
Location
90 SURREY Drive, Ancaster, Ontario L9K1L9
Open MapRooms
| Room | Level | Dimensions |
|---|---|---|
| 5pc Bathroom | Second level | Measurements not available |
| Bedroom | Second level | 12'0'' x 10'4'' |
| Bedroom | Second level | 12'0'' x 10'4'' |
| Bedroom | Second level | 15'6'' x 12'0'' |
| Bedroom | Second level | 12'6'' x 10'0'' |
| 2pc Bathroom | Basement | 9'8'' x 7'0'' |
| Recreation room | Basement | 25'0'' x 15'0'' |
| Other | Basement | 30'11'' x 9'3'' |
| 5pc Bathroom | Main level | Measurements not available |
| Primary Bedroom | Main level | 17'0'' x 11'6'' |
| Kitchen | Main level | 20'0'' x 11'0'' |
| Dining room | Main level | 13'8'' x 10'0'' |
| Living room | Main level | 12'10'' x 10'0'' |
Building Details
- Building Type
- House
- Architectural Style
- Other
- Construction Style
- Detached
- Bedrooms Above Grade
- 5
- Bedrooms Below Grade
- 0
- Bathrooms
- 3
- Basement
- Full (Finished)
- Basement Development
- Finished
- Cooling
- Central air conditioning
- Exterior Finish
- Brick, Other
- Fireplace
- Yes
- Fireplaces
- 1
- Heating Fuel
- Natural gas
- Heating
- Forced air
- Interior Size
- 2763 sqft
- Stories
- 2
- Water
- Municipal water
Land Details
- Size Frontage
- 45 ft
- Size Depth
- 112 ft
- Acreage
- No
- Sewer
- Municipal sewage system
- Amenities Nearby
- Place of Worship, Playground, Public Transit
Property Features
- Sump Pump
- Place of Worship
- Playground
- Public Transit
- Water Heater
Ownership Information
- Ownership Type
- Freehold
Agent / Brokerage Contact
Listing Representation
RE/MAX Escarpment Realty Inc.
View REALTOR.ca sourceListing Agent
Mary Hamilton
Salesperson
Listing Office
RE/MAX Escarpment Realty Inc.
Book a Showing
Send a note from this page and we will reply about this property.