For Sale
90 MEADOWLARK BOULEVARD
Wasaga Beach, Ontario L9Z0B5
$768,000
5 Beds · 3 Baths · 5 Parking · Single Family
Updated 2026-09-21 04:27:37+00
Status
For Sale
Bedrooms
5
Bathrooms
3
Interior Size
1100 - 1500 sqft
Parking
5
MLS®
S13787720
Property Overview
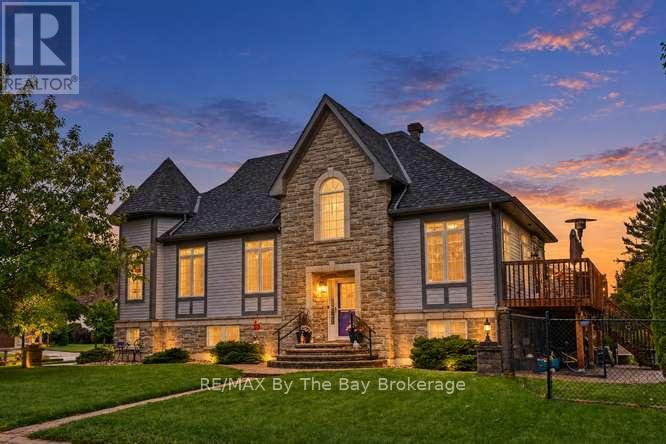
Welcome to Wasaga Beach! This immaculate, modern 5 bedroom 3 bathroom home sits on a desirable corner lot, offering added privacy, space and two separate paved parking areas with room for your boat and recreational toys.The bright, fresh interior is filled with natural light and features a main-floor primary bedroom plus a fully finished lower level perfect for relaxing or entertaining. Thoughtful upgrades include two gas fireplaces, upgraded insulation, a fully insulated garage, sprinkler system and a 2024 roof with ice-and-water shield and 40-year shingles.The beautifully landscaped, fenced backyard is easy to maintain, leaving more time to enjoy the outdoors. Worsley Public School, the RecPlex, Superstore, Shoppers Drug Mart, Canadian Tire and the new Costco are all conveniently nearby.Enjoy Wasaga's miles of sandy beaches, trails and year-round recreation, with Collingwood and Blue Mountain just minutes away. A wonderful choice for a four-season home, weekend getaway or active retirement retreat. (id:67197)
Key Facts
- Price
- $768,000
- Property Type
- Single Family
- Transaction Type
- For sale
- Bedrooms
- 5
- Bathrooms
- 3
- Parking
- 5
- MLS® Number
- S13787720
- Interior Size
- 1100 - 1500 sqft
- Ownership Type
- Freehold
Location
90 MEADOWLARK BOULEVARD, Wasaga Beach, Ontario L9Z0B5
Open MapRooms
| Room | Level | Dimensions |
|---|---|---|
| Recreational, Games room | Basement | 4.63 m x 3.59 m |
| Bedroom 3 | Basement | 3.76 m x 2.84 m |
| Bedroom 4 | Basement | 2.95 m x 2.83 m |
| Bedroom 5 | Basement | 4.48 m x 2.59 m |
| Kitchen | Main level | 3.14 m x 2.8 m |
| Dining room | Main level | 3.47 m x 3.16 m |
| Living room | Main level | 4.65 m x 3.67 m |
| Primary Bedroom | Main level | 5.32 m x 2.85 m |
| Bedroom 2 | Main level | 3.47 m x 2.99 m |
Building Details
- Building Type
- House
- Architectural Style
- Raised bungalow
- Construction Style
- Detached
- Bedrooms Above Grade
- 2
- Bedrooms Below Grade
- 3
- Bathrooms
- 3
- Basement
- Full (Finished)
- Basement Development
- Finished
- Cooling
- Central air conditioning
- Exterior Finish
- Vinyl siding, Stone
- Fireplace
- Yes
- Fireplaces
- 2
- Foundation
- Poured Concrete
- Heating Fuel
- Natural gas
- Heating
- Forced air
- Interior Size
- 1100 - 1500 sqft
- Stories
- 1
- Water
- Municipal water
Land Details
- Size Frontage
- 39 ft
- Size Depth
- 122 ft
- Acreage
- No
- Landscape Features
- Lawn sprinkler
- Sewer
- Sanitary sewer
Property Features
- Sump Pump
- Water Heater - Gas
- Water Heater
- Deck
Ownership Information
- Ownership Type
- Freehold
Agent / Brokerage Contact
Listing Representation
RE/MAX By The Bay Brokerage
View REALTOR.ca sourceListing Agent
ANNA BOND
Salesperson
Listing Office
RE/MAX By The Bay Brokerage
Book a Showing
Send a note from this page and we will reply about this property.