For Sale
90 MARY STREET
North Huron (Wingham), Ontario N0G2W0
$385,000
2 Beds · 1 Bath · 3 Parking · Single Family
Updated 2026-09-22 14:59:37+00
Status
For Sale
Bedrooms
2
Bathrooms
1
Interior Size
0 - 699 sqft
Parking
3
MLS®
X13742102
Property Overview
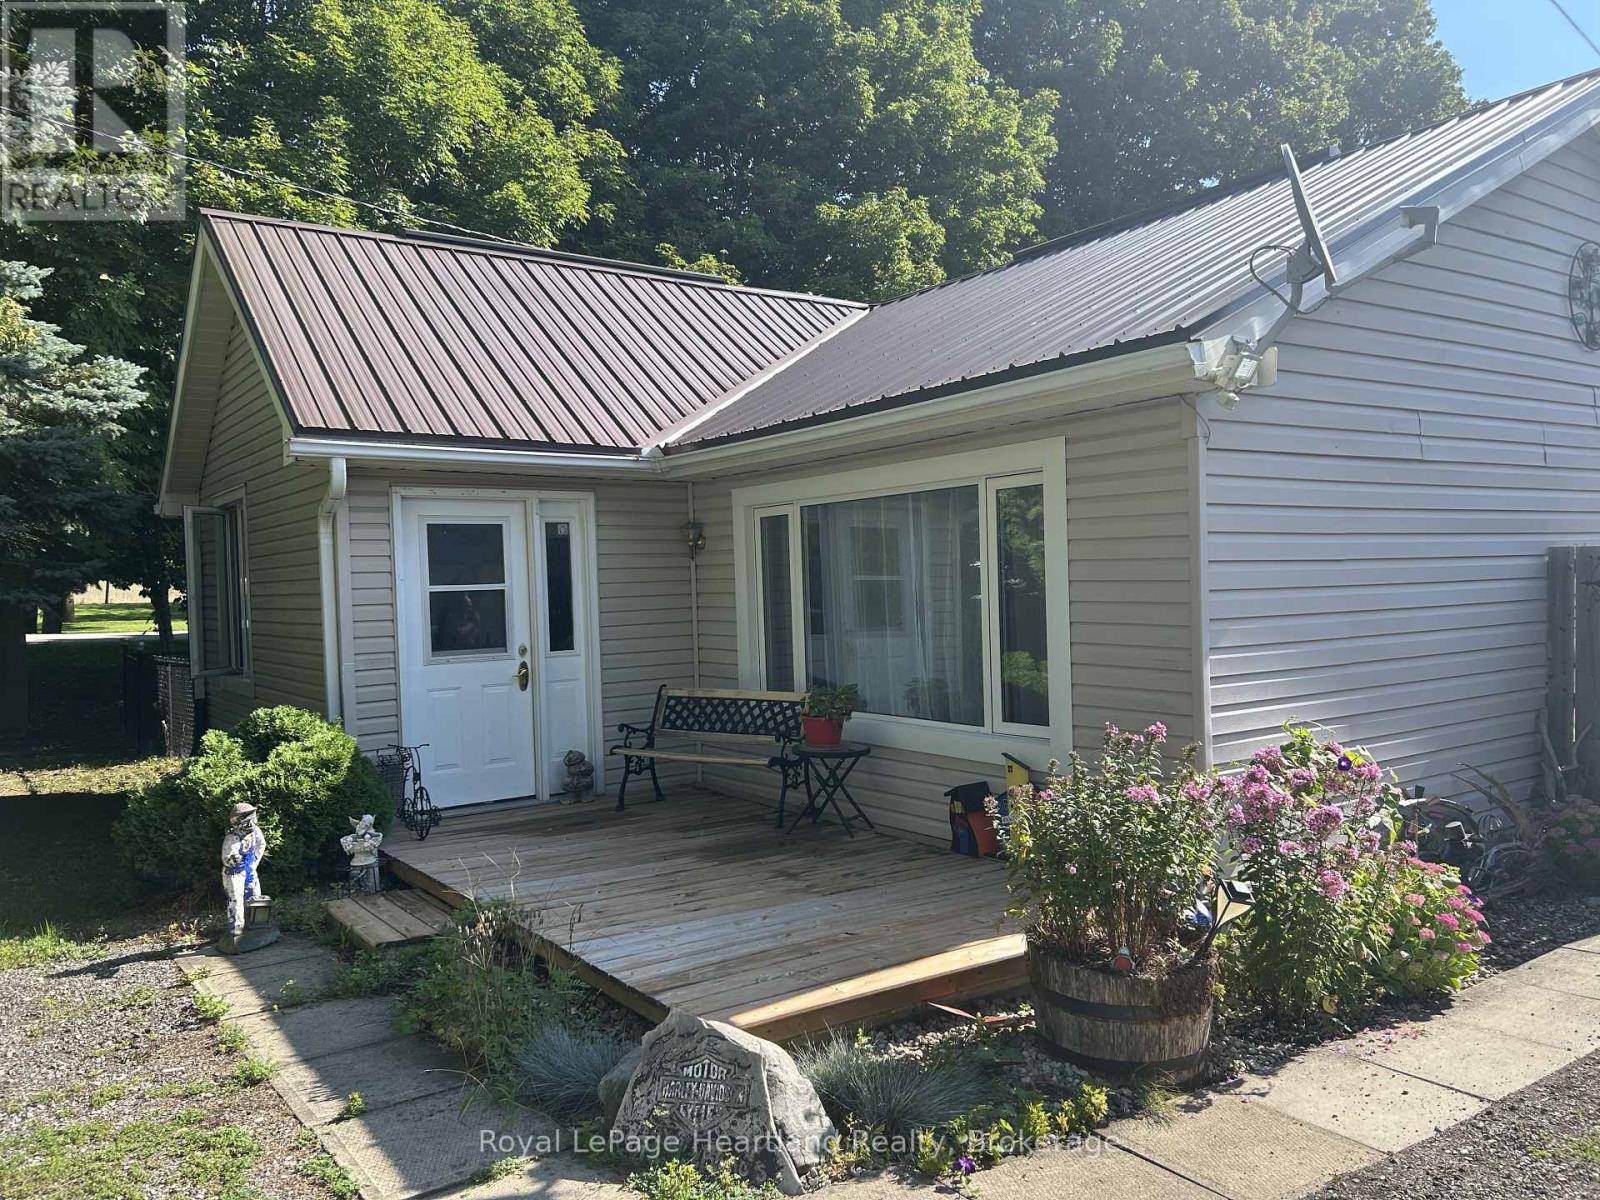
Welcome to your own little piece of paradise, tucked away in a welcoming country community where peaceful surroundings and country values still feel right at home-all just minutes from town. Set on just under half an acre, this beautifully maintained property offers the privacy, space and setting you've been searching for, with all the work already done. Thoughtful updates include a newer steel roof, windows, doors and more, making this a home you can simply move into and enjoy. Step through the sliding doors and discover an outdoor space designed for relaxing and making memories. Unwind in the gazebo-covered hot tub while overlooking the beautifully landscaped, private fenced yard, or escape to your own little forest-a peaceful spot to slow down and enjoy nature. A charming landscape pond adds to the serenity, while updated decks provide plenty of room for outdoor entertaining. A large shed offers additional storage and functionality, and there is so much more here to appreciate once you experience the property for yourself. Private, peaceful and beautifully cared for, this is more than a move-in-ready home-it's a place to breathe, unwind and enjoy the best of country living without giving up the convenience of being minutes from town. The work is done. The setting is waiting. All that's left to do is make it yours. (id:67197)
Key Facts
- Price
- $385,000
- Property Type
- Single Family
- Transaction Type
- For sale
- Bedrooms
- 2
- Bathrooms
- 1
- Parking
- 3
- MLS® Number
- X13742102
- Interior Size
- 0 - 699 sqft
- Ownership Type
- Freehold
Location
90 MARY STREET, North Huron (Wingham), Ontario N0G2W0
Open MapRooms
| Room | Level | Dimensions |
|---|---|---|
| Kitchen | Main level | 2.74 m x 2.13 m |
| Living room | Main level | 4.87 m x 5.18 m |
| Primary Bedroom | Main level | 3.35 m x 4.87 m |
| Bedroom | Main level | 2.43 m x 3.47 m |
| Office | Main level | 2.43 m x 2.56 m |
| Bathroom | Main level | Measurements not available |
Building Details
- Building Type
- House
- Architectural Style
- Bungalow
- Construction Style
- Detached
- Bedrooms Above Grade
- 2
- Bathrooms
- 1
- Basement
- Crawl space
- Cooling
- None
- Exterior Finish
- Vinyl siding
- Fireplace
- No
- Foundation
- Poured Concrete
- Heating Fuel
- Electric
- Heating
- Forced air
- Interior Size
- 0 - 699 sqft
- Stories
- 1
- Water
- Drilled Well
Land Details
- Size Frontage
- 80 ft
- Size Depth
- 250 ft
- Acreage
- No
- Sewer
- Septic System
Property Features
- Carpet Free
- None
- Deck
- Shed
Ownership Information
- Ownership Type
- Freehold
Parking & Utilities
Utilities
- Cable - Available
- Electricity - Installed
Agent / Brokerage Contact
Listing Representation
Royal LePage Heartland Realty
View REALTOR.ca sourceListing Agent
SHERRY PULLES
Broker
Listing Office
Royal LePage Heartland Realty
Book a Showing
Send a note from this page and we will reply about this property.