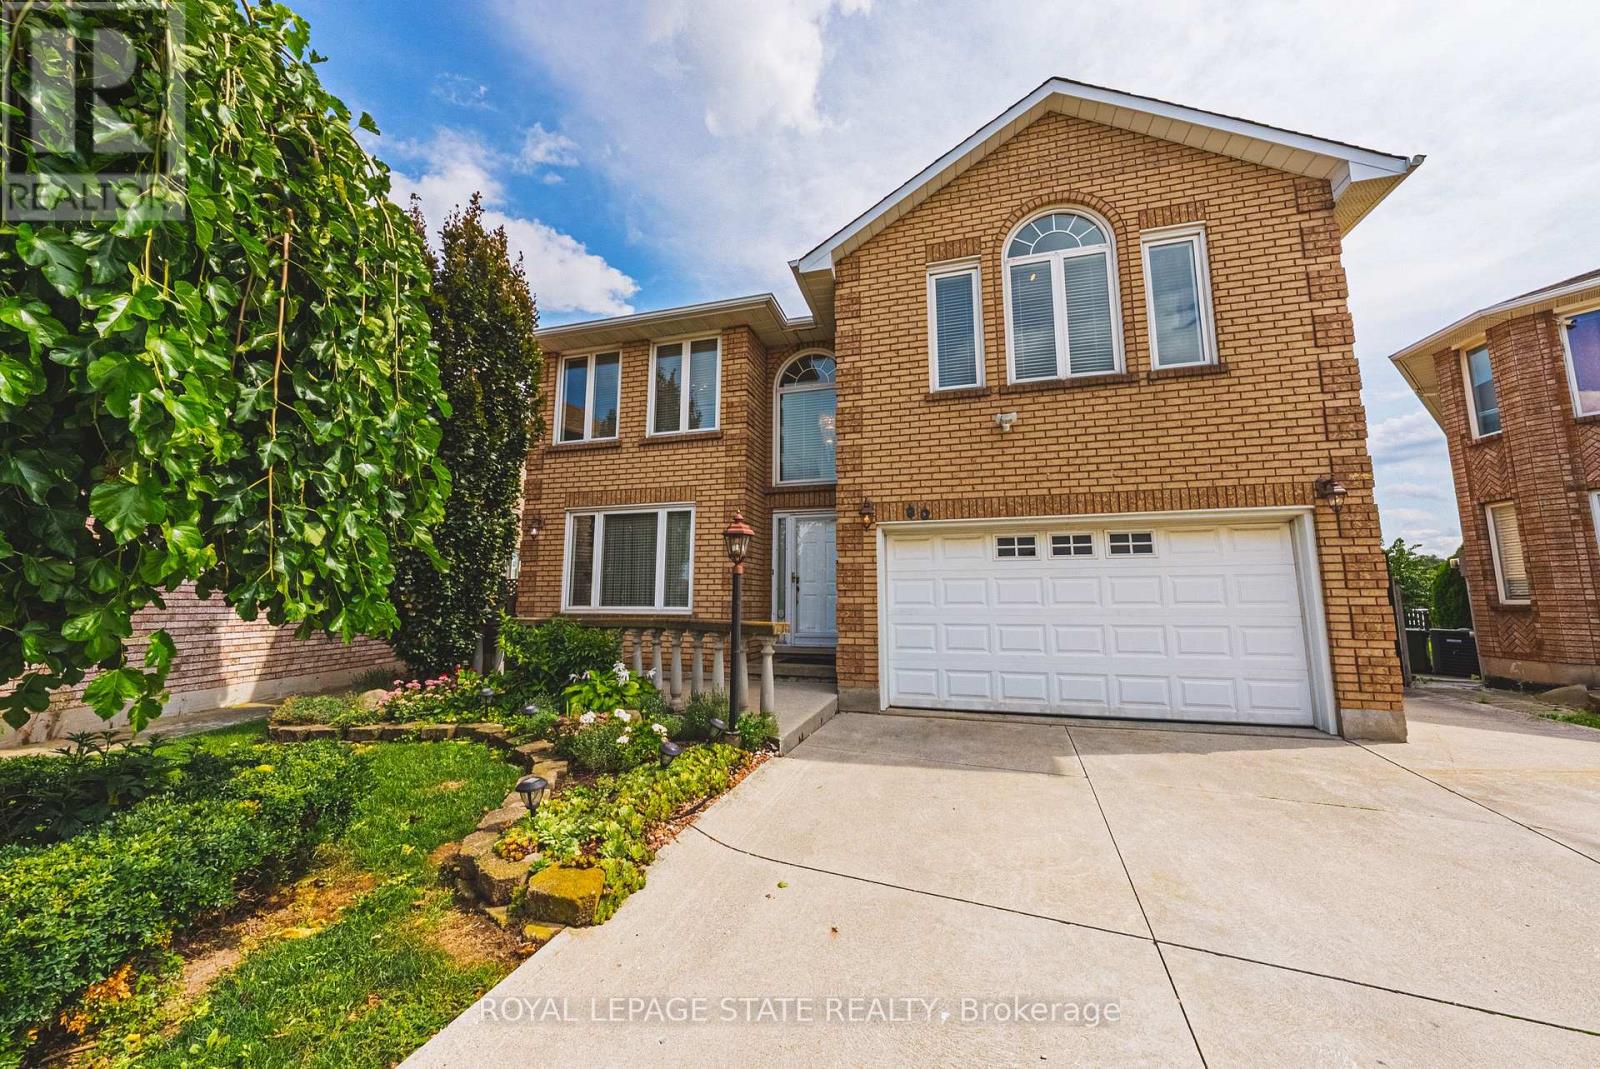
For Sale
90 FAIRINGTON CRESCENT
Hamilton (Kentley), Ontario L8E3N4
$985,800
4 Beds · 2 Baths · 5 Parking · Single Family
Updated 2026-09-11 03:31:07+00
Status
For Sale
Bedrooms
4
Bathrooms
2
Interior Size
2000 - 2500 sqft
Parking
5
MLS®
X13754598
Property Overview
Pride of ownership shines throughout this meticulously maintained solid-brick Landmart home, lovingly cared for by the same owner for 35 years and offered to the market for the first time. Ideally situated in the desirable, family-friendly Kentley neighbourhood, this carpet-free residence offers over 3300 square feet of finished living space, with 4 bedrooms and 3.5 bathrooms. The main level features inviting, well-proportioned living spaces and an updated kitchen with granite countertops and walkout to the reat concrete deck. Four generously sized bedrooms feature beautiful hardwood flooring throughout. The fully finished lower level offers a separate eat-in kitchen, creating excellent potential for an in-law suite or self-contained living arrangement. Notable udpates include high-efficiency HVAC systems (2018), main and second-floor windows (2016). Outside, enjoy a private backyard with no direct rear-facing neighbours, complemented by a concrete driveway, patio and deck. Additional features iclude inside garage entry and a powered storage shed with hydro. Perfectly positioned within walking distance to Eastgate Square, with easy access to the QEW and Red Hill Valley Parkway, and just minutes to Centennial GO Station. A rare opportunity to acquire a lovingly maintained family home that has been cherished for 35 and is ready for its next chapter. (id:67197)
Key Facts
- Price
- $985,800
- Property Type
- Single Family
- Transaction Type
- For sale
- Bedrooms
- 4
- Bathrooms
- 2
- Parking
- 5
- MLS® Number
- X13754598
- Interior Size
- 2000 - 2500 sqft
- Ownership Type
- Freehold
Location
90 FAIRINGTON CRESCENT, Hamilton (Kentley), Ontario L8E3N4
Open MapRooms
| Room | Level | Dimensions |
|---|---|---|
| Primary Bedroom | Second level | 7.11 m x 4.01 m |
| Bedroom | Second level | 3.38 m x 4.17 m |
| Bedroom | Second level | 4.9 m x 3.89 m |
| Bedroom | Second level | 3.1 m x 5.05 m |
| Foyer | Main level | 1.78 m x 3.12 m |
| Living room | Main level | 2.95 m x 4.32 m |
| Dining room | Main level | 2.95 m x 3.35 m |
| Family room | Main level | 4.75 m x 4.01 m |
| Kitchen | Main level | 2.72 m x 4.11 m |
| Eating area | Main level | 2.41 m x 4.11 m |
Building Details
- Building Type
- House
- Construction Style
- Detached
- Bedrooms Above Grade
- 4
- Bathrooms
- 2
- Basement
- Full (Finished)
- Basement Development
- Finished
- Cooling
- Central air conditioning
- Exterior Finish
- Aluminum siding, Brick
- Fireplace
- No
- Foundation
- Poured Concrete
- Heating Fuel
- Natural gas
- Heating
- Baseboard heaters, Forced air
- Interior Size
- 2000 - 2500 sqft
- Stories
- 2
- Water
- Municipal water
Land Details
- Size Frontage
- 29 ft ,9 in
- Size Depth
- 138 ft ,10 in
- Acreage
- No
- Sewer
- Sanitary sewer
- Amenities Nearby
- Place of Worship, Public Transit
Property Features
- Place of Worship
- Public Transit
Ownership Information
- Ownership Type
- Freehold
Agent / Brokerage Contact
Listing Representation
ROYAL LEPAGE STATE REALTY
View REALTOR.ca sourceListing Agent
MARK MAGA
Salesperson
Listing Office
ROYAL LEPAGE STATE REALTY
Book a Showing
Send a note from this page and we will reply about this property.