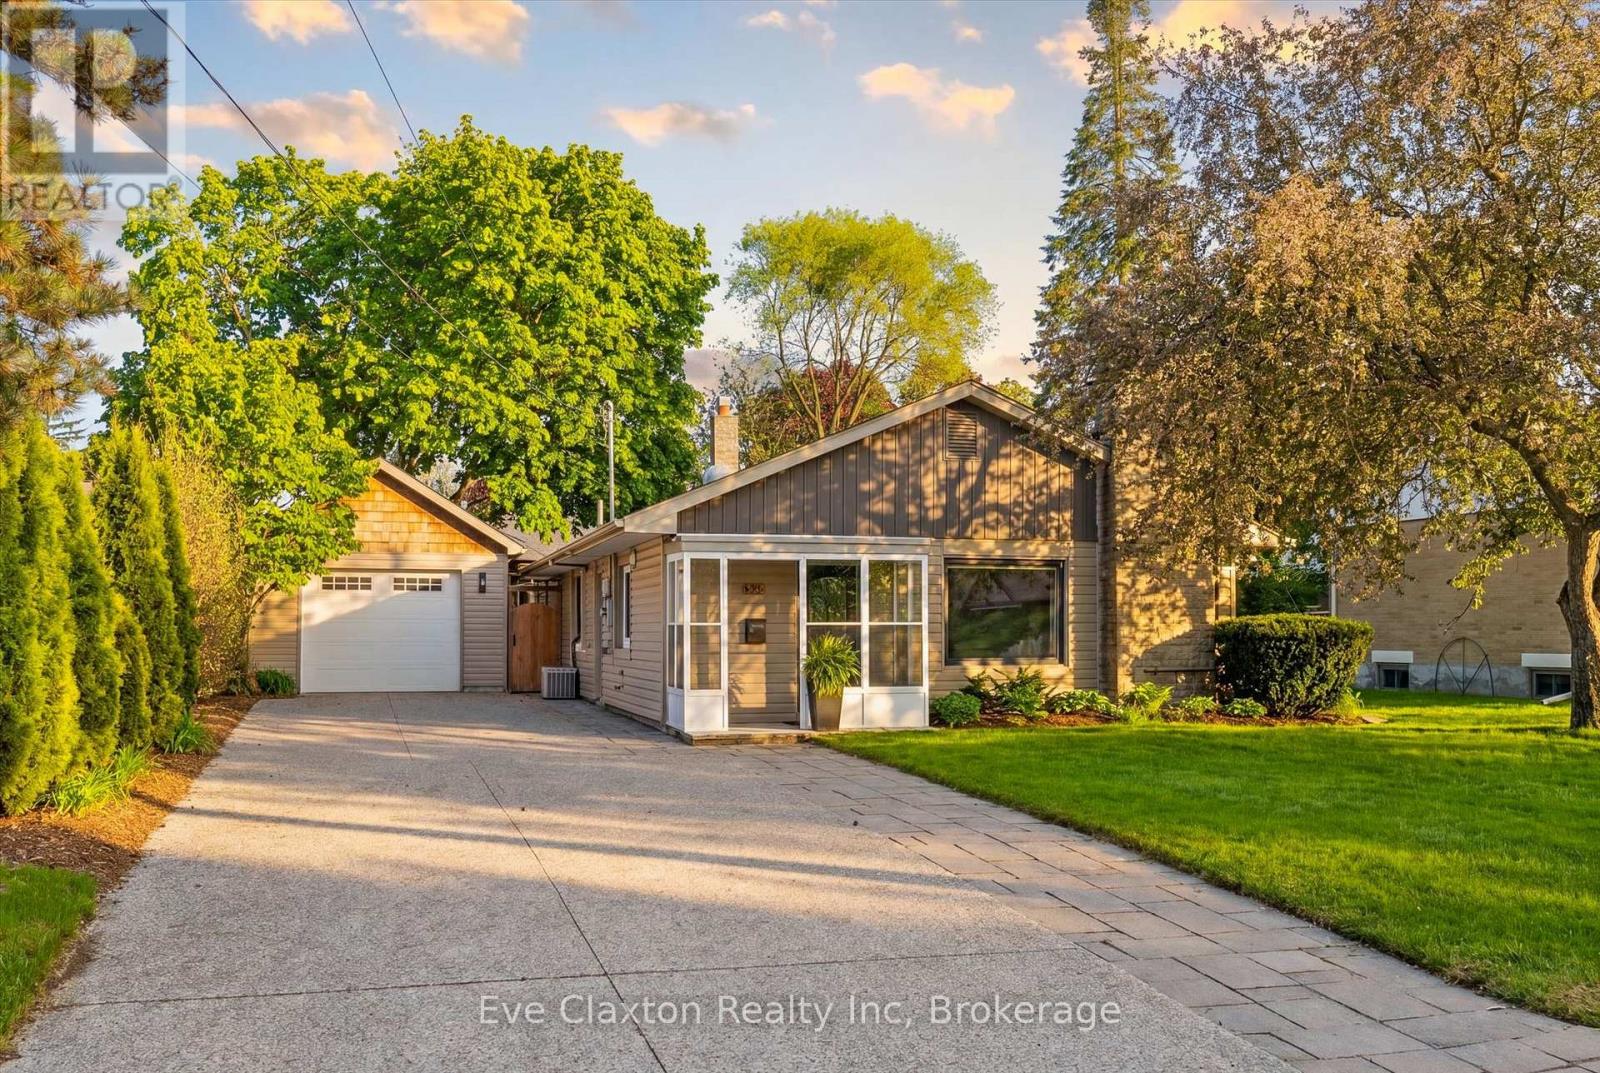
For Sale
90 DEAN AVENUE
Guelph (Dovercliffe Park/Old University), Ontario N1G1L6
$899,000
3 Beds · 2 Baths · 8 Parking · Single Family
Updated 2026-08-17 21:14:42+00
Status
For Sale
Bedrooms
3
Bathrooms
2
Interior Size
1100 - 1500 sqft
Parking
8
MLS®
X13682770
Property Overview
Perfect for buyers seeking the ease of single-floor living without sacrificing the privacy and freedom of a detached home, this beautifully updated property offers the ideal alternative to condo living. Featuring a thoughtfully redesigned open-concept layout, the home includes three spacious bedrooms and bright, functional living spaces designed for modern comfort and entertaining.Situated on a generous lot in Guelph's highly desirable Old University neighbourhood, you'll enjoy close proximity to excellent schools, shopping, parks, and the University of Guelph. Step outside to your own private retreat-a fully fenced backyard complete with a stunning new outdoor living space, landscape lighting, and a hot tub, creating a tranquil setting to relax year-round.The detached garage is fully insulated and heated, offering incredible versatility. Its current setup features a single-car garage alongside a separate, dedicated gym space, with the flexibility to easily reconfigure the space back into a two-car tandem garage, set up a workshop, or explore for future ADU potential. Above the garage, you'll find nearly 500 sq. ft. of clean, dry storage, providing exceptional space for seasonal items, sporting equipment, holiday décor, and more-a practical, easily accessible alternative to a traditional basement. With driveway parking for up to six vehicles, this property seamlessly combines lifestyle, flexibility, and location in one exceptional package. (id:67197)
Key Facts
- Price
- $899,000
- Property Type
- Single Family
- Transaction Type
- For sale
- Bedrooms
- 3
- Bathrooms
- 2
- Parking
- 8
- MLS® Number
- X13682770
- Interior Size
- 1100 - 1500 sqft
- Ownership Type
- Freehold
Location
90 DEAN AVENUE, Guelph (Dovercliffe Park/Old University), Ontario N1G1L6
Open MapRooms
| Room | Level | Dimensions |
|---|---|---|
| Living room | Main level | 6.06 m x 4.81 m |
| Kitchen | Main level | 4.67 m x 2.61 m |
| Primary Bedroom | Main level | 4.5 m x 2.93 m |
| Bedroom 2 | Main level | 4.06 m x 2.7 m |
| Bedroom 3 | Main level | 3.1 m x 2.74 m |
| Bathroom | Main level | 3.41 m x 2.34 m |
| Bathroom | Main level | 2.03 m x 0.86 m |
| Utility room | Main level | 3.04 m x 1.32 m |
Building Details
- Building Type
- House
- Architectural Style
- Bungalow
- Construction Style
- Detached
- Bedrooms Above Grade
- 3
- Bathrooms
- 2
- Basement
- None
- Cooling
- Central air conditioning
- Exterior Finish
- Wood, Vinyl siding
- Fireplace
- Yes
- Fireplaces
- 1
- Foundation
- Concrete
- Heating Fuel
- Natural gas
- Heating
- Forced air
- Interior Size
- 1100 - 1500 sqft
- Stories
- 1
- Water
- Municipal water
Land Details
- Size Frontage
- 60 ft
- Size Depth
- 114 ft ,6 in
- Acreage
- No
- Landscape Features
- Landscaped
- Sewer
- Sanitary sewer
- Amenities Nearby
- Park, Public Transit, Place of Worship, Schools
Property Features
- Carpet Free
- Park
- Public Transit
- Place of Worship
- Schools
- Water Heater
- Patio(s)
Ownership Information
- Ownership Type
- Freehold
Parking & Utilities
Utilities
- Cable - Available
- Electricity - Installed
- Sewer - Installed
Agent / Brokerage Contact
Listing Representation
Eve Claxton Realty Inc
View REALTOR.ca sourceListing Agent
EVE CLAXTON
Broker of Record
Listing Office
Eve Claxton Realty Inc
Book a Showing
Send a note from this page and we will reply about this property.