For Sale
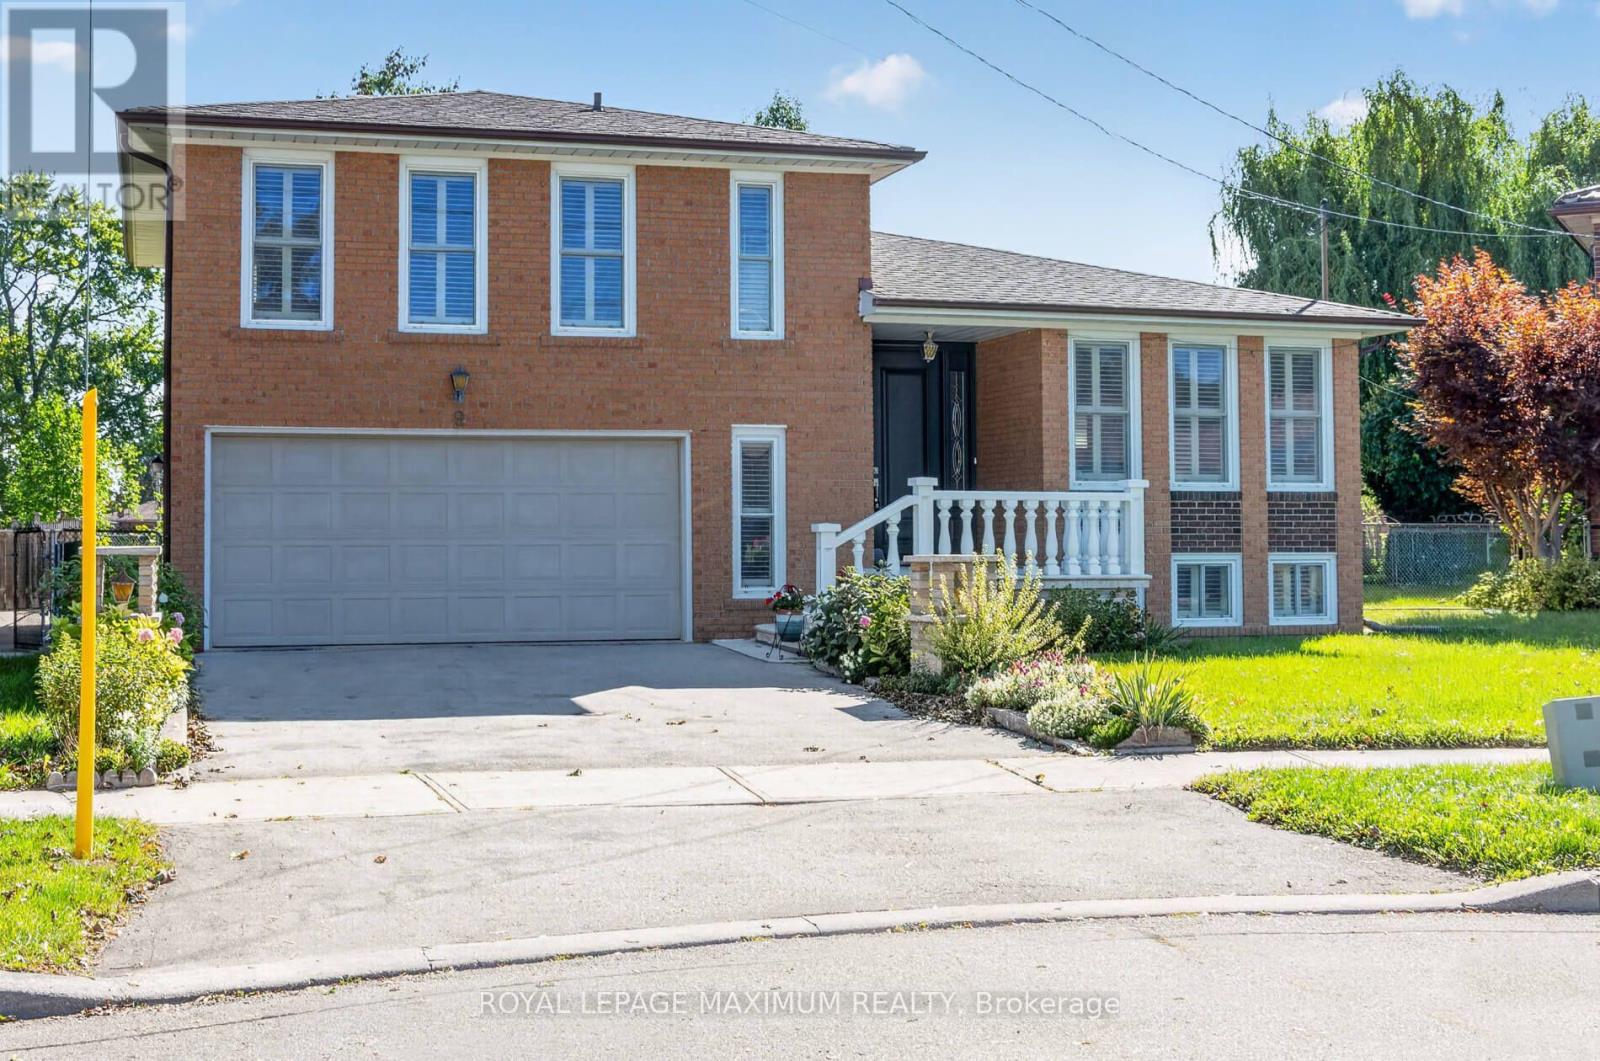
9 URBAN COURT
Toronto (Elms-Old Rexdale), Ontario M9W5V7
$1,188,000
4 Beds · 4 Baths · 6 Parking · Single Family
Updated 2026-09-17 19:35:31+00
Status
For Sale
Bedrooms
4
Bathrooms
4
Interior Size
1500 - 2000 sqft
Parking
6
MLS®
W13776248
Property Overview
\\\\\\ Dare to Compare\\\\\\ Stunning home-just move in and enjoy \\\\ Situated on a premium, child-safe court on a huge pie-shaped lot, pool-sized backyard 103 feet across rear \\\\ $$$ in updates \\\\Your buyers will love it \\\\ Huge Dining room for entertaining \\\\ Super-sized primary with ensuite bath + walk-in closet \\\\ Renovated 6 Piece with His + Hers Vanities + Bidet \\\\Tons of Storage in Crawl Space\\\\ Super Convenient Location...Minutes to Hwy 401, Walmart, TTC, Hospitals \\\\ See Attachments for aerial of pie shaped dimensions \\\" (id:67197)
Key Facts
- Price
- $1,188,000
- Property Type
- Single Family
- Transaction Type
- For sale
- Bedrooms
- 4
- Bathrooms
- 4
- Parking
- 6
- MLS® Number
- W13776248
- Interior Size
- 1500 - 2000 sqft
- Ownership Type
- Freehold
Location
9 URBAN COURT, Toronto (Elms-Old Rexdale), Ontario M9W5V7
Open MapRooms
| Room | Level | Dimensions |
|---|---|---|
| Recreational, Games room | Basement | 5.8 m x 3.5 m |
| Kitchen | Basement | 4 m x 3.3 m |
| Family room | Lower level | 4.8 m x 3.3 m |
| Living room | Main level | 3.8 m x 3.7 m |
| Dining room | Main level | 5 m x 3.8 m |
| Kitchen | Main level | 4.76 m x 3.65 m |
| Primary Bedroom | Upper Level | 5.45 m x 3.2 m |
| Bedroom 2 | Upper Level | 4.2 m x 3.21 m |
| Bedroom 3 | Upper Level | 3.2 m x 3 m |
Building Details
- Building Type
- House
- Construction Style
- Detached
- Bedrooms Above Grade
- 3
- Bedrooms Below Grade
- 1
- Bathrooms
- 4
- Basement
- N/A, N/A (Finished)
- Basement Development
- Finished
- Cooling
- Central air conditioning
- Exterior Finish
- Brick
- Fireplace
- Yes
- Foundation
- Block
- Heating Fuel
- Natural gas
- Heating
- Forced air
- Interior Size
- 1500 - 2000 sqft
- Water
- Municipal water
Land Details
- Size Frontage
- 33 ft ,1 in
- Size Depth
- 127 ft ,10 in
- Acreage
- No
- Sewer
- Sanitary sewer
- Amenities Nearby
- Golf Nearby, Hospital, Park
Property Features
- Cul-de-sac
- Golf Nearby
- Hospital
- Park
- Water Heater
Ownership Information
- Ownership Type
- Freehold
Agent / Brokerage Contact
Listing Representation
ROYAL LEPAGE MAXIMUM REALTY
View REALTOR.ca sourceListing Agent
LUCIANO CORONA
Salesperson
Listing Office
ROYAL LEPAGE MAXIMUM REALTY
Book a Showing
Send a note from this page and we will reply about this property.