For Sale
9 TENOR LI
Spruce Grove, Alberta T7X3G1
$515,000
3 Beds · 3 Baths · Single Family
Updated 2026-09-06 06:11:23+00
Status
For Sale
Bedrooms
3
Bathrooms
3
Interior Size
1844 sqft
MLS®
E4505671
Property Overview
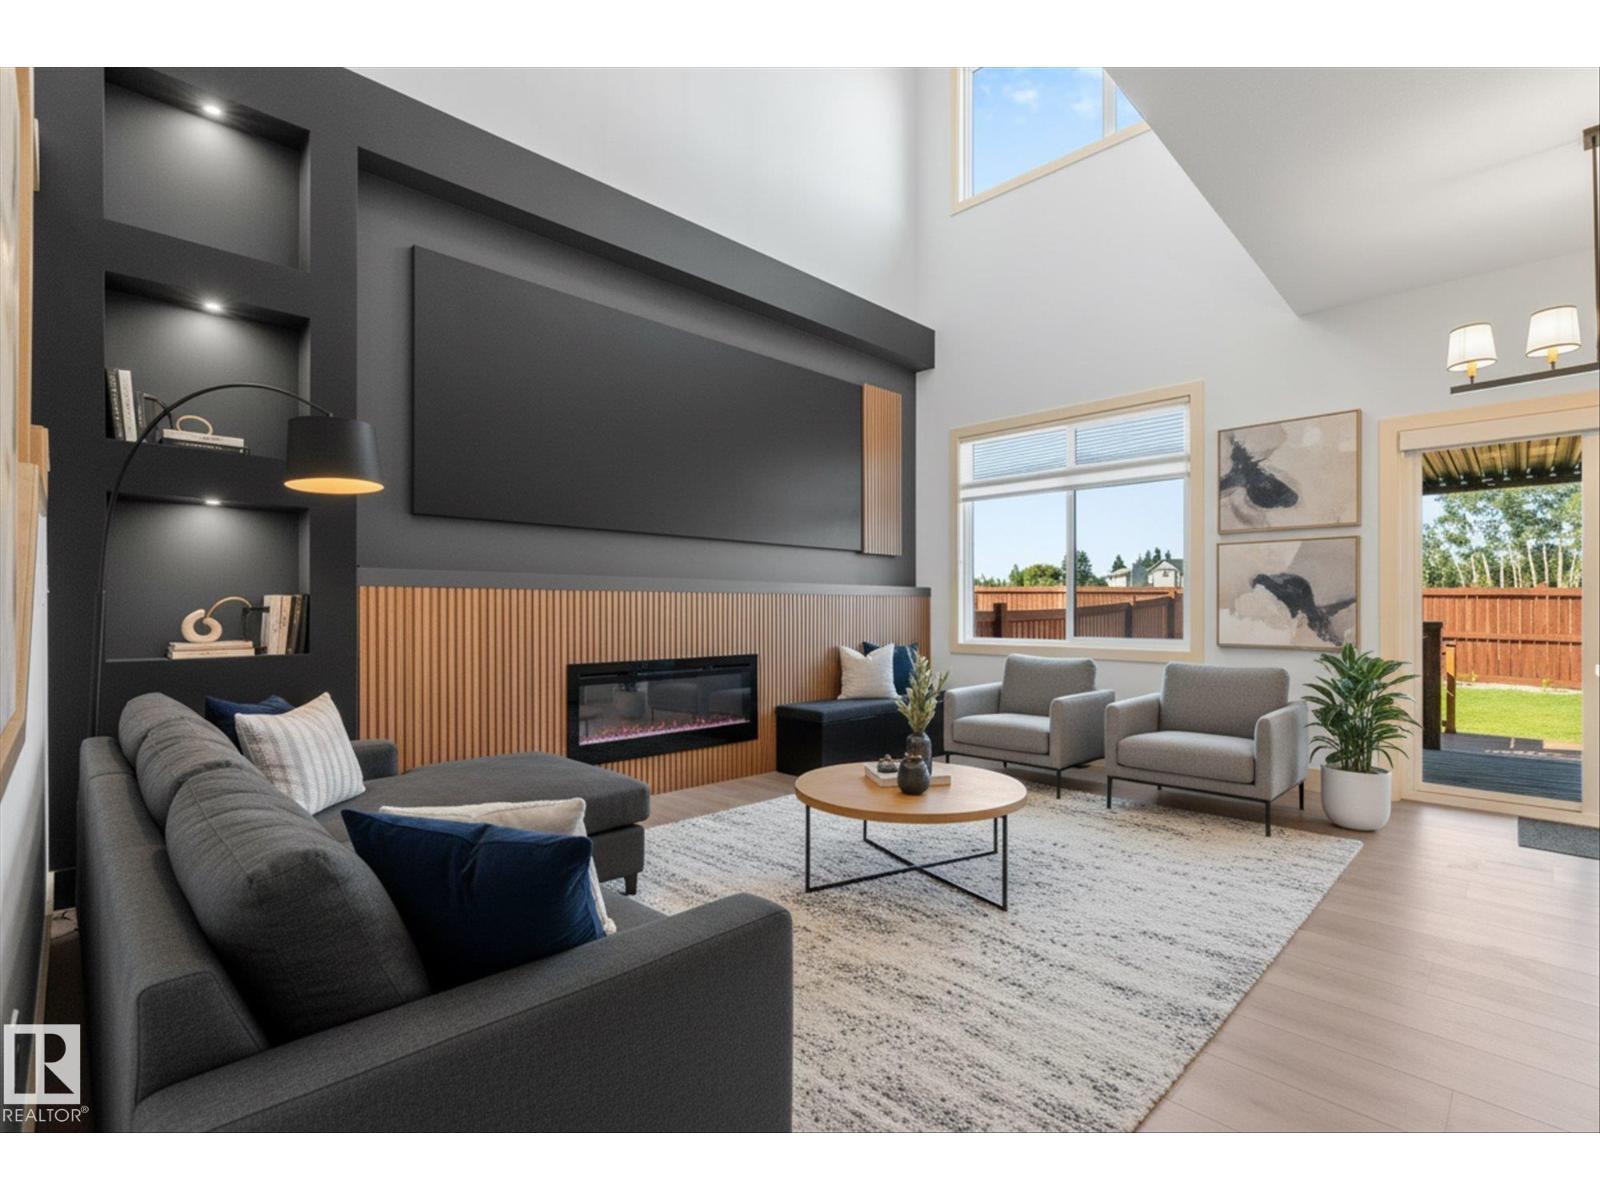
Welcome to this impressive 1,843 sq ft half duplex in the desirable community of Tonewood, Spruce Grove! Offering a spacious and thoughtfully designed floor plan, this home features 3 bedrooms upstairs, including a stunning primary suite with a 5-piece ensuite, plus a convenient upstairs laundry and bonus room. The main floor boasts an open-to-above living room with fireplace, a versatile den/bedroom and 3-piece bathroom. The modern kitchen showcases beautiful cabinetry, a large central island, quartz countertops and walk-in pantry, creating the perfect space for everyday living and entertaining. The unfinished basement offers excellent potential with a separate side entrance. Outside, enjoy the fully fenced backyard with a multi-level deck and pergola, perfect for relaxing or entertaining. Hunter Douglas blinds add a polished touch throughout the main floor. Completing the package is an oversized double attached garage! (id:67197)
Key Facts
- Price
- $515,000
- Property Type
- Single Family
- Transaction Type
- For sale
- Bedrooms
- 3
- Bathrooms
- 3
- MLS® Number
- E4505671
- Interior Size
- 1844 sqft
- Year Built
- 2024
- Ownership Type
- Freehold
Location
9 TENOR LI, Spruce Grove, Alberta T7X3G1
Open MapRooms
| Room | Level | Dimensions |
|---|---|---|
| Living room | Main level | 3.56 m x 4.92 m |
| Dining room | Main level | Measurements not available |
| Kitchen | Main level | 2.57 m x 6.09 m |
| Den | Main level | 3.2 m x 2.68 m |
| Primary Bedroom | Upper Level | 3.51 m x 4.51 m |
| Bedroom 2 | Upper Level | 3.28 m x 3.61 m |
| Bedroom 3 | Upper Level | 2.91 m x 4.14 m |
| Bonus Room | Upper Level | Measurements not available |
| Laundry room | Upper Level | Measurements not available |
Building Details
- Building Type
- Duplex
- Construction Style
- Semi-detached
- Bathrooms
- 3
- Basement
- Full (Unfinished)
- Basement Development
- Unfinished
- Fireplace
- Yes
- Heating
- Forced air
- Interior Size
- 1844 sqft
- Stories
- 2
- Year Built
- 2024
Land Details
- Size Total
- 317.26 m2
- Acreage
- No
- Amenities Nearby
- Golf Course, Public Transit, Schools, Shopping
Property Features
- No back lane
- No Animal Home
- No Smoking Home
- Golf Course
- Public Transit
- Schools
- Shopping
- Deck
Ownership Information
- Ownership Type
- Freehold
Agent / Brokerage Contact
Listing Representation
RE/MAX PREFERRED CHOICE
View REALTOR.ca sourceListing Agent
Heather-Anne S. Scott
Associate
Listing Office
RE/MAX PREFERRED CHOICE
Book a Showing
Send a note from this page and we will reply about this property.