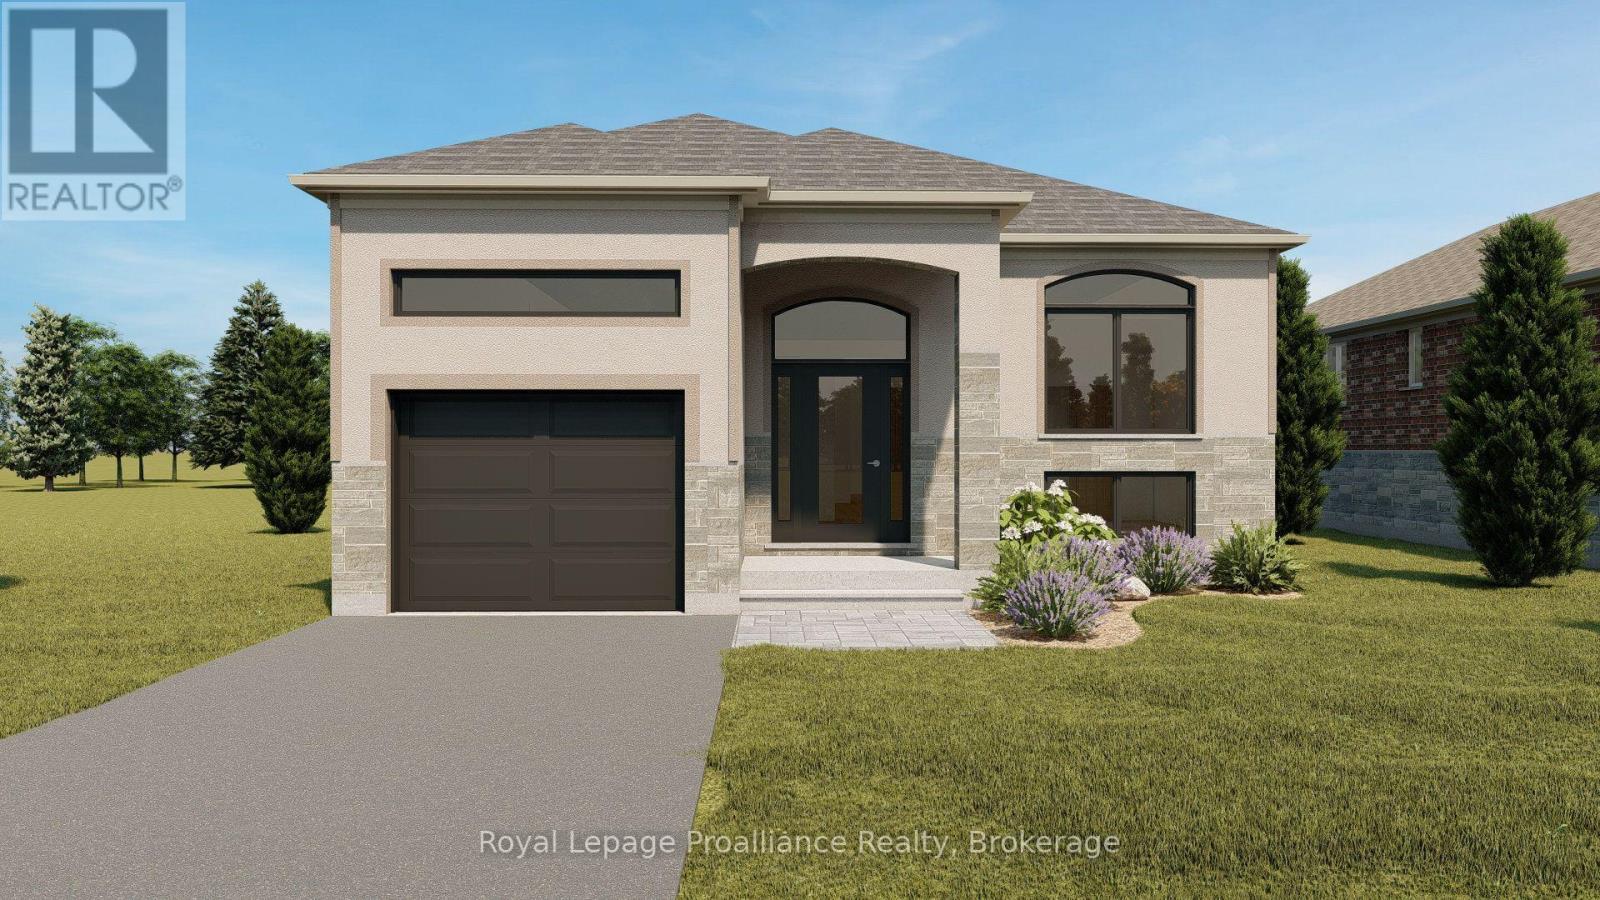
For Sale
9 SPRINGWATER COURT
Belleville (Thurlow Ward), Ontario K8N0V9
$642,100
3 Beds · 2 Baths · 3 Parking · Single Family
Updated 2026-08-25 19:22:05+00
Status
For Sale
Bedrooms
3
Bathrooms
2
Interior Size
1500 - 2000 sqft
Parking
3
MLS®
X13711460
Property Overview
Welcome to 9 Springwater Court, Belleville, a stunning brand new build located in the sought-after Riverstone Development. Offering over 1,500 square feet of beautifully designed living space. "The Morningdale II" combines functionality, style and future potential. The open concept main floor is bright and inviting. The kitchen is thoughtfully designed to include a large island and walk-in pantry. This home features 3 spacious bedrooms and 2 bathrooms, including a well-appointed primary suite designed for comfort and convenience. The spacious front entrance with 12' ceilings creates a welcoming space for families and guests alike. Downstairs, the unfinished walkout basement offers incredible potential with room for additional bedrooms, a bathroom, and storage - giving you the flexibility to finish the space to suit your lifestyle. Situated on a fabulous lot this property offers the opportunity to create your ideal outdoor space in one of the area's newest developments. The Riverstone neighbourhood offers beautiful newly built homes along with easy access to walking paths and parks.. (id:67197)
Key Facts
- Price
- $642,100
- Property Type
- Single Family
- Transaction Type
- For sale
- Bedrooms
- 3
- Bathrooms
- 2
- Parking
- 3
- MLS® Number
- X13711460
- Interior Size
- 1500 - 2000 sqft
- Ownership Type
- Freehold
Location
9 SPRINGWATER COURT, Belleville (Thurlow Ward), Ontario K8N0V9
Open MapRooms
| Room | Level | Dimensions |
|---|---|---|
| Foyer | Main level | 1.98 m x 2.64 m |
| Bedroom | Main level | 3.5 m x 3.65 m |
| Kitchen | Main level | 2.94 m x 3.74 m |
| Pantry | Main level | 2.03 m x 1.57 m |
| Living room | Main level | 7.34 m x 4.24 m |
| Primary Bedroom | Main level | 4.87 m x 3.65 m |
| Bathroom | Main level | 2.71 m x 1.57 m |
| Laundry room | Main level | 1.67 m x 1.94 m |
| Bathroom | Main level | 2.74 m x 1.57 m |
| Bedroom | Main level | 3.5 m x 3.04 m |
Building Details
- Building Type
- House
- Architectural Style
- Raised bungalow
- Construction Style
- Detached
- Bedrooms Above Grade
- 3
- Bathrooms
- 2
- Basement
- N/A (Unfinished), N/A
- Basement Development
- Unfinished
- Cooling
- Central air conditioning
- Exterior Finish
- Brick, Stone
- Fireplace
- No
- Foundation
- Poured Concrete
- Heating Fuel
- Natural gas
- Heating
- Forced air
- Interior Size
- 1500 - 2000 sqft
- Stories
- 1
- Water
- Municipal water
Land Details
- Size Frontage
- 12 m
- Size Depth
- 34.6 m
- Acreage
- No
- Sewer
- Sanitary sewer
Property Features
- Sump Pump
- Water Heater
- Water Heater - Tankless
- Deck
- Porch
Ownership Information
- Ownership Type
- Freehold
Parking & Utilities
Utilities
- Cable - Available
- Electricity - Installed
- Sewer - Installed
Agent / Brokerage Contact
Listing Representation
Royal Lepage Proalliance Realty
View REALTOR.ca sourceListing Agent
Deanna Hall
Salesperson
Listing Office
Royal Lepage Proalliance Realty
Book a Showing
Send a note from this page and we will reply about this property.