For Sale
9 Sage Meadows Terrace NW
Calgary, Alberta T3P0E8
$535,000
3 Beds · 4 Baths · 2 Parking · Single Family
Updated 2026-09-23 17:34:06+00
Status
For Sale
Bedrooms
3
Bathrooms
4
Interior Size
1242 sqft
Parking
2
MLS®
A2344404
Property Overview
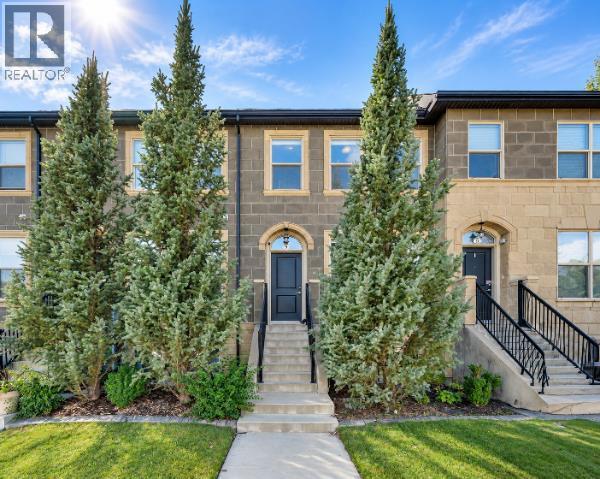
The Brownstones of Sage Meadows offer classic, Manhattan-inspired architecture combined with the ultimate freedom of zero monthly condo fees. Tucked away in a quiet, nature-rich enclave, this home perfectly balances modern, sophisticated style with easy, low-maintenance living. The main floor features an open-concept layout with warm hardwood flooring throughout and large picture windows that flood the living spaces with natural light. At the heart of the home, the practical kitchen comes well-equipped with solid granite countertops, upgraded stainless steel appliances, dark espresso-stained maple cabinets, a classic subway tile backsplash, and an undermount sink. The adjoining living room flows naturally out through sliding glass doors to a fully fenced, south-facing backyard. Out back, you will find a spacious deck made for summer hosting, complemented inside by central air conditioning to keep the home comfortable during warmer months. Upstairs, the primary bedroom suite offers a comfortable retreat with two separate wardrobe closets and a private ensuite bathroom that includes a double-wide walk-in shower. A generous secondary bedroom sits just down the hall with easy access to a full 4-piece bathroom. The fully finished basement adds significant extra space to the overall layout. It features a large family recreation room ideal for movie nights or a home gym, a comfortable third bedroom, a third full bathroom, and plenty of dedicated storage space to keep things organized. A detached double garage provides convenient, secure parking all year long. Beyond the front door, the surrounding neighborhood features peaceful walking trails, ponds, and protected wetlands. The location also offers quick access to the Sage Hill Quarter and Creekside shopping areas, putting everyday essentials, grocery stores, gyms, and local dining options just minutes away. This property delivers a great blend of classic brownstone appeal, functional space, and long-term value. Book your private showing today! (id:67197)
Key Facts
- Price
- $535,000
- Property Type
- Single Family
- Transaction Type
- For sale
- Bedrooms
- 3
- Bathrooms
- 4
- Parking
- 2
- MLS® Number
- A2344404
- Interior Size
- 1242 sqft
- Year Built
- 2011
- Ownership Type
- Freehold
Location
9 Sage Meadows Terrace NW, Calgary, Alberta T3P0E8
Open MapRooms
| Room | Level | Dimensions |
|---|---|---|
| Furnace | Basement | 6.67 Ft x 6.92 Ft |
| Family room | Basement | 13.25 Ft x 17.83 Ft |
| 4pc Bathroom | Basement | 7.92 Ft x 4.92 Ft |
| Bedroom | Basement | 14.25 Ft x 10.08 Ft |
| Living room | Main level | 17.25 Ft x 11.25 Ft |
| Kitchen | Main level | 13.25 Ft x 12.58 Ft |
| Dining room | Main level | 11.75 Ft x 9.33 Ft |
| 2pc Bathroom | Main level | 4.75 Ft x 4.50 Ft |
| Bedroom | Upper Level | 14.83 Ft x 9.00 Ft |
| 4pc Bathroom | Upper Level | 9.67 Ft x 4.92 Ft |
| 3pc Bathroom | Upper Level | 9.67 Ft x 7.92 Ft |
| Primary Bedroom | Upper Level | 14.92 Ft x 9.67 Ft |
Building Details
- Building Type
- Row / Townhouse
- Construction Style
- Attached
- Bedrooms Above Grade
- 2
- Bedrooms Below Grade
- 1
- Bathrooms
- 4
- Basement
- Full (Finished)
- Basement Development
- Finished
- Cooling
- Central air conditioning
- Exterior Finish
- Brick, Stone, Stucco
- Fireplace
- No
- Foundation
- Poured Concrete
- Heating
- Forced air
- Interior Size
- 1242 sqft
- Stories
- 2
- Year Built
- 2011
Land Details
- Size Total
- 181 m2|0-4,050 sqft
- Size Frontage
- 5.5 m
- Size Depth
- 33.03 m
- Acreage
- No
- Landscape Features
- Landscaped
- Amenities Nearby
- Park, Playground, Schools, Shopping
Property Features
- Back lane
- Park
- Playground
- Schools
- Shopping
- Deck
Ownership Information
- Ownership Type
- Freehold
Parking & Utilities
Parking
- Parking - 2 spaces
Agent / Brokerage Contact
Listing Representation
RE/MAX First
View REALTOR.ca sourceListing Agent
Jordan C. Lotoski
Associate
Listing Office
RE/MAX First
Book a Showing
Send a note from this page and we will reply about this property.