For Sale
9 ROLLINGWOOD Crescent
Brantford, Ontario N3R5Z7
$1,149,900
6 Beds · 4 Baths · 3 Parking · Single Family
Updated 2026-09-21 21:54:10+00
Status
For Sale
Bedrooms
6
Bathrooms
4
Interior Size
3947 sqft
Parking
3
MLS®
40862043
Property Overview
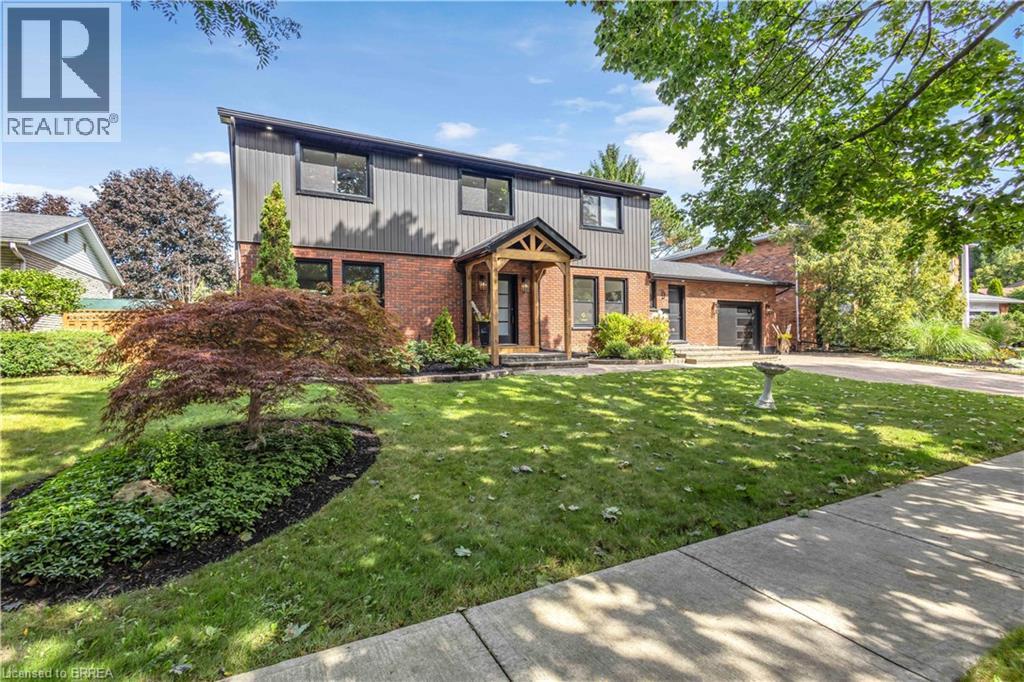
Welcome to 9 Rollingwood Crescent, an impressive executive home with almost 4000 sqft of living space nestled in a fantastic North End Brantford neighbourhood. Completely renovated from top to bottom, this spacious two-storey residence offers an exceptional combination of modern design, generous living space, and beautifully finished outdoor areas. Featuring 6 bedrooms, an office, 4 bathrooms and a fully finished lower level, this home is perfectly suited for growing families and those who love to entertain. The designer kitchen is a true centrepiece, featuring an oversized quartz island offering a stylish and functional space that flows seamlessly into the dining room â an ideal setting for family gatherings and entertaining guests. The extensive updates include a new furnace and air conditioning, windows, doors, roof, garage door, appliances, and an updated electrical panel. Outside, enjoy a large, beautifully landscaped yard designed for both relaxation and entertaining. The covered deck provides a comfortable outdoor living space, while the hot tub offers the perfect place to unwind. Located close to schools, parks, shopping, amenities, and convenient transportation routes. (id:67197)
Key Facts
- Price
- $1,149,900
- Property Type
- Single Family
- Transaction Type
- For sale
- Bedrooms
- 6
- Bathrooms
- 4
- Parking
- 3
- MLS® Number
- 40862043
- Interior Size
- 3947 sqft
- Year Built
- 1974
- Ownership Type
- Freehold
Location
9 ROLLINGWOOD Crescent, Brantford, Ontario N3R5Z7
Open MapRooms
| Room | Level | Dimensions |
|---|---|---|
| 4pc Ensuite bath | Second level | Measurements not available |
| Primary Bedroom | Second level | 14'11'' x 14'10'' |
| Bedroom | Second level | 10'6'' x 11'9'' |
| Bedroom | Second level | 12'1'' x 10'1'' |
| Laundry room | Second level | 5'6'' x 7'10'' |
| 4pc Bathroom | Second level | Measurements not available |
| Bedroom | Second level | 9'2'' x 15'4'' |
| Recreation room | Basement | 21'6'' x 13'9'' |
| 4pc Bathroom | Basement | Measurements not available |
| Bedroom | Basement | 11'4'' x 12'1'' |
| Bedroom | Basement | 11'7'' x 12'3'' |
| 2pc Bathroom | Main level | Measurements not available |
| Mud room | Main level | 10'1'' x 7'4'' |
| Dining room | Main level | 10'9'' x 20'3'' |
| Kitchen | Main level | 19'4'' x 14'11'' |
| Office | Main level | 11'1'' x 9'9'' |
| Family room | Main level | 22'4'' x 14'4'' |
Building Details
- Building Type
- House
- Architectural Style
- Other
- Construction Style
- Detached
- Bedrooms Above Grade
- 4
- Bedrooms Below Grade
- 2
- Bathrooms
- 4
- Basement
- Full (Finished)
- Basement Development
- Finished
- Cooling
- Central air conditioning
- Exterior Finish
- Brick
- Fireplace
- Yes
- Fireplaces
- 3
- Heating Fuel
- Natural gas
- Heating
- Forced air
- Interior Size
- 3947 sqft
- Stories
- 2
- Water
- Municipal water
- Year Built
- 1974
Land Details
- Size Total
- 0.2 ac|under 1/2 acre
- Size Frontage
- 73 ft
- Size Depth
- 120 ft
- Acreage
- No
- Sewer
- Municipal sewage system
- Amenities Nearby
- Park, Public Transit, Schools, Shopping
Property Features
- Automatic Garage Door Opener
- Park
- Public Transit
- Schools
- Shopping
- Water Heater
Ownership Information
- Ownership Type
- Freehold
Agent / Brokerage Contact
Listing Representation
Re/Max Twin City Realty Inc
View REALTOR.ca sourceListing Agent
Peter Ligori
Salesperson
Listing Office
Re/Max Twin City Realty Inc
Book a Showing
Send a note from this page and we will reply about this property.