For Sale
9 Midway Cabins Road
Howley, Newfoundland & Labrador A0K3E0
$129,000
2 Beds · 1 Bath · Recreational
Updated 2026-08-31 18:32:21+00
Status
For Sale
Bedrooms
2
Bathrooms
1
Interior Size
709 sqft
MLS®
1302519
Property Overview
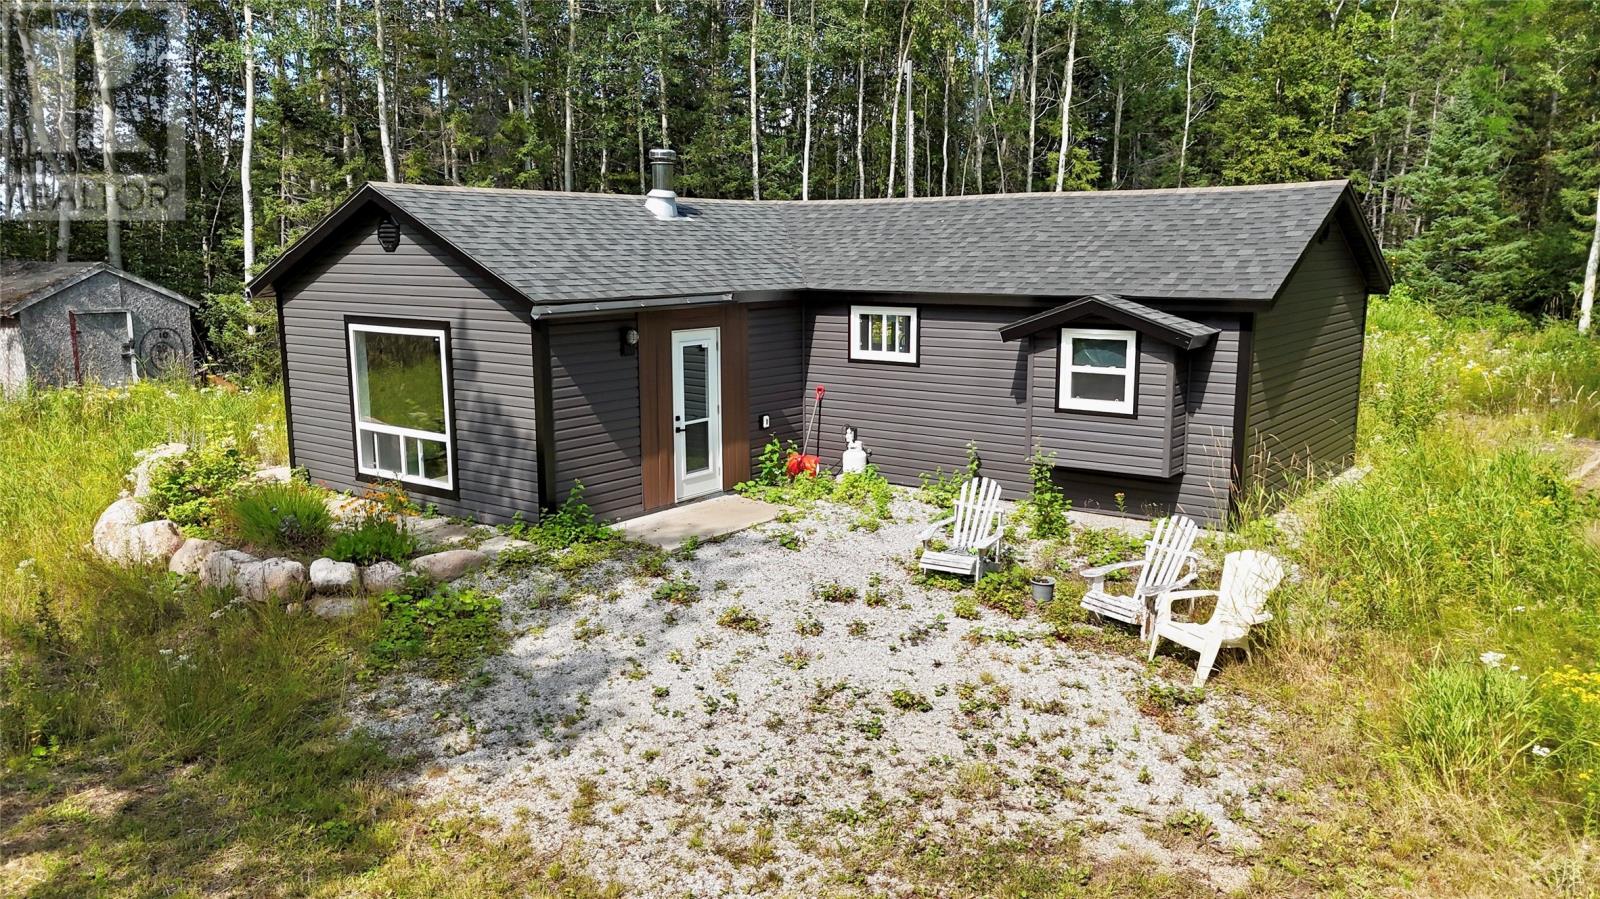
Welcome to 9 Midway Cabins road in Howley, a cozy and peaceful property nestled in a quiet area surrounded by mature trees, offering privacy and a true retreat-like setting. The property features 2 bedrooms and a 3-piece bathroom, with approximately 90% of the interior work completed. Numerous updates have been completed, including new windows, doors, siding, fascia, soffit, roof and gutters. The sewer field is brand new, and a 12,000 BTU mini-split heat pump provides efficient heating throughout the winter and cooling during the summer. The current on-demand hot water system can supply a shower and a small hot water tank could be added in the crawl space for improved convenience. Engineered hardwood flooring is already on site and included with the sale, along with additional pine boards stored in the shed that can be used for finishing. The crawl space is insulated and sealed with Styrofoam and spray foam, and there is convenient storage beneath the beds. Outside, youâll find mature trees along the boundaries, creating a private and peaceful atmosphere. There are two shedsâone is a wood shed and one for recreational toys. If youâre looking for a cozy getaway, year-round retreat or a peaceful relaxing place, this property is worth a look. With its private wooded setting and many major updates already completed, there is an opportunity to add your own finishing touches and make it your own! Call today for more information or to arrange your private viewing. (id:67197)
Key Facts
- Price
- $129,000
- Property Type
- Recreational
- Transaction Type
- For sale
- Bedrooms
- 2
- Bathrooms
- 1
- MLS® Number
- 1302519
- Interior Size
- 709 sqft
- Year Built
- 1980
- Ownership Type
- Freehold
Location
9 Midway Cabins Road, Howley, Newfoundland & Labrador A0K3E0
Open MapRooms
| Room | Level | Dimensions |
|---|---|---|
| Bath (# pieces 1-6) | Main level | 4.8 x 7.2 3pc |
| Bedroom | Main level | 7.6 x 9.6 |
| Bedroom | Main level | 7.5 x 9.8 |
| Other | Main level | 7.2 x 14.9 |
| Porch | Main level | 6.11 x 8.9 |
| Living room | Main level | 7.8 x 15.0 |
| Dining nook | Main level | 5.10 x 7.5 |
| Kitchen | Main level | 7.6 x 8.9 |
Building Details
- Building Type
- Recreational
- Construction Style
- Detached
- Bedrooms Above Grade
- 2
- Bedrooms Below Grade
- 0
- Bathrooms
- 1
- Exterior Finish
- Vinyl siding
- Fireplace
- No
- Foundation
- Concrete, Concrete Slab
- Heating Fuel
- Electric, Wood
- Heating
- Baseboard heaters, Heat Pump, Mini-Split
- Interior Size
- 709 sqft
- Water
- Dug Well
- Year Built
- 1980
Land Details
- Acreage
- No
- Landscape Features
- Partially landscaped
Property Features
- None
Ownership Information
- Ownership Type
- Freehold
Agent / Brokerage Contact
Listing Representation
RE/MAX Realty Professionals Ltd. - Deer Lake
View REALTOR.ca sourceListing Agent
Cory Reid
Listing Office
RE/MAX Realty Professionals Ltd. - Deer Lake
Book a Showing
Send a note from this page and we will reply about this property.