For Sale
9 MICHANO DRIVE
Marathon, Ontario P0T2E0
$329,900
4 Beds · 3 Baths · 2 Parking · Single Family
Updated 2026-09-17 19:54:49+00
Status
For Sale
Bedrooms
4
Bathrooms
3
Interior Size
1100 - 1500 sqft
Parking
2
MLS®
X13511874
Property Overview
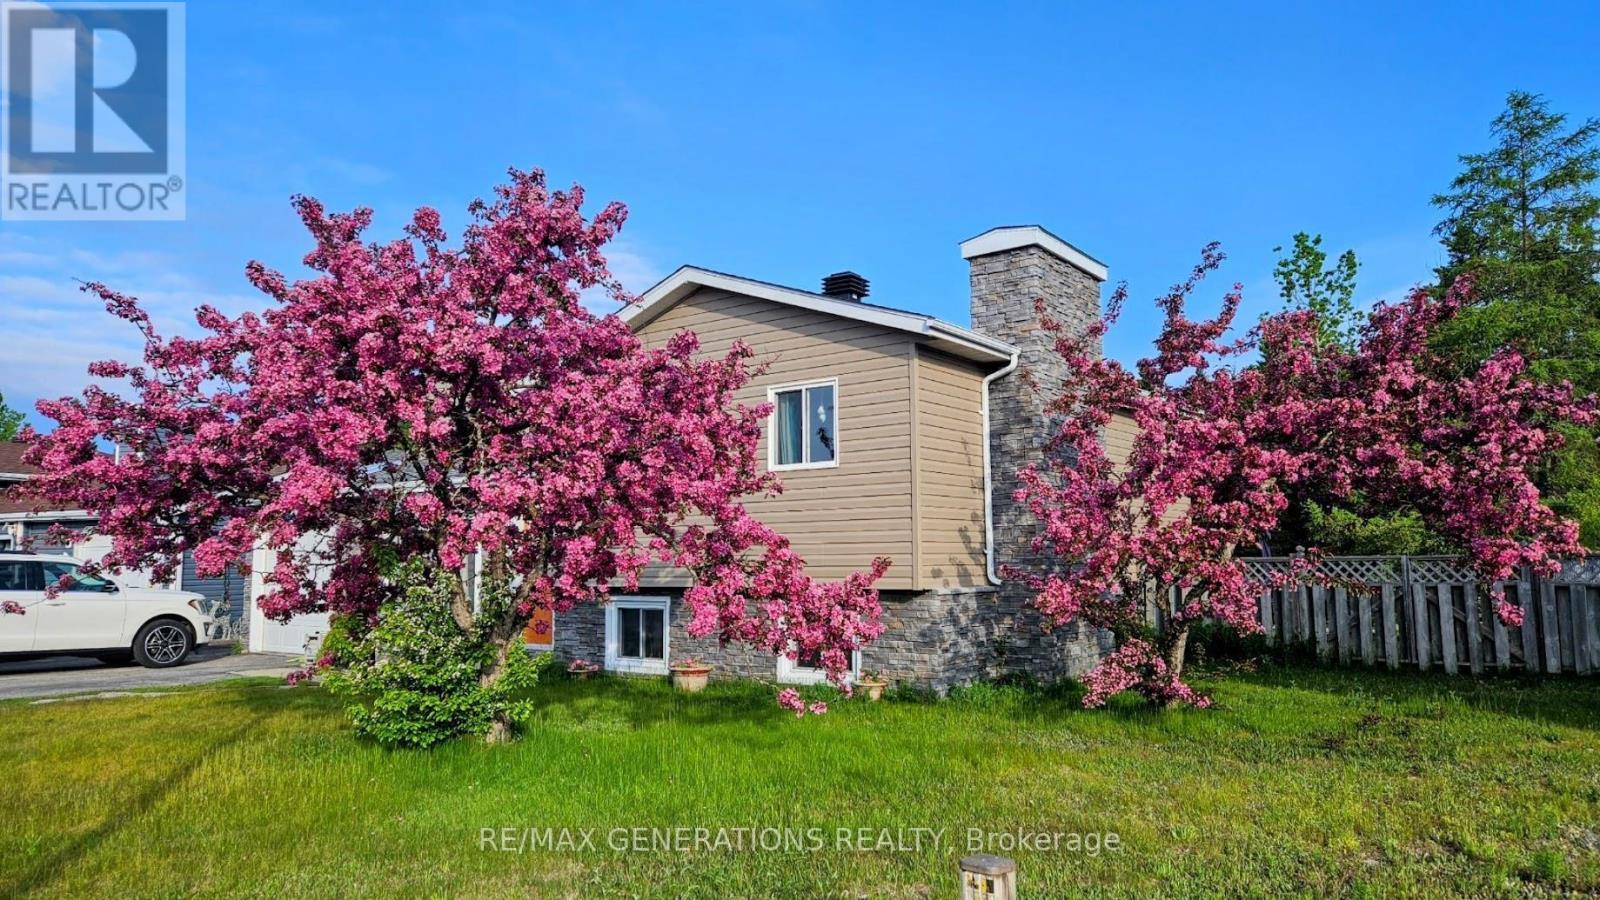
Nestled on a private lot backing onto mature forest, 9 Michano Drive offers the space, functionality, and setting you are looking for. From the moment you arrive, the attractive stone and vinyl exterior creates excellent curb appeal, while the fully fenced backyard provides a peaceful retreat complete with a patio area and storage shed. Inside, the thoughtfully designed layout offers generous living space on each level. The living room is filled with natural light from a large bay window and is anchored by a cozy wood-burning fireplace. The kitchen is well-equipped with stainless steel appliances, abundant cabinetry, and a dining area perfect for everyday meals with family and friends. A convenient 2-piece powder room completes the main floor. The upper level features three comfortable bedrooms, which includes a spacious primary king suite with a walk-in closet and a modern 3-piece ensuite. A 4pce bathroom completes the upper level. Downstairs, the basement expands your living space with a finished large recreation room, a fourth bedroom, a laundry area, and a flexible bonus room with dual closets- ideal for a home office, fitness room, or hobby space. An oversized utility and storage room ensures there's no shortage of space to stay organized. There is a 1 car attached garage, and the shingles have been done in 2024. Whether you're enjoying quiet mornings overlooking the trees or gathering with family indoors, this move-in ready home combines comfort, privacy, and versatility in one exceptional package. (id:67197)
Key Facts
- Price
- $329,900
- Property Type
- Single Family
- Transaction Type
- For sale
- Bedrooms
- 4
- Bathrooms
- 3
- Parking
- 2
- MLS® Number
- X13511874
- Interior Size
- 1100 - 1500 sqft
- Ownership Type
- Freehold
Location
9 MICHANO DRIVE, Marathon, Ontario P0T2E0
Open MapRooms
| Room | Level | Dimensions |
|---|---|---|
| Bedroom 3 | Lower level | 3.35 m x 3.07 m |
| Recreational, Games room | Lower level | 5.49 m x 3.96 m |
| Living room | Main level | 4.57 m x 3.97 m |
| Kitchen | Main level | 5.2 m x 3.97 m |
| Primary Bedroom | Upper Level | 3.37 m x 4.26 m |
| Bedroom | Upper Level | 2.74 m x 2.75 m |
| Bedroom 2 | Upper Level | 2.74 m x 2.74 m |
Building Details
- Building Type
- House
- Construction Style
- Detached
- Bedrooms Above Grade
- 3
- Bedrooms Below Grade
- 1
- Bathrooms
- 3
- Basement
- Full (Partially finished)
- Basement Development
- Partially finished
- Cooling
- None
- Exterior Finish
- Vinyl siding, Stone
- Fireplace
- Yes
- Fireplaces
- 1
- Foundation
- Poured Concrete
- Heating Fuel
- Electric
- Heating
- Forced air
- Interior Size
- 1100 - 1500 sqft
- Water
- Municipal water
Land Details
- Size Frontage
- 62 ft ,2 in
- Acreage
- No
- Sewer
- Sanitary sewer
Property Features
- Irregular lot size
- Deck
Ownership Information
- Ownership Type
- Freehold
Parking & Utilities
Utilities
- Electricity Connected - Connected
- Telephone - Nearby
Agent / Brokerage Contact
Listing Representation
Re/Max Generations Realty
View REALTOR.ca sourceListing Agent
Aja Keough
Salesperson
Listing Office
Re/Max Generations Realty
Book a Showing
Send a note from this page and we will reply about this property.