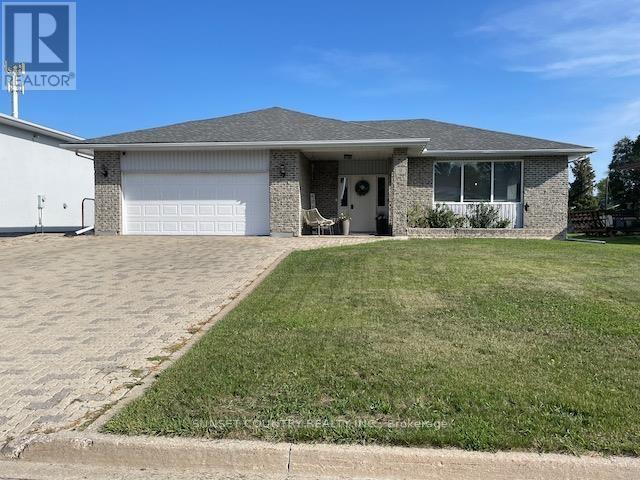
For Sale
9 MARIO MILANESE PLACE
Dryden (Milestone), Ontario P8N3G6
$514,900
5 Beds · 3 Baths · Single Family
Updated 2026-09-08 18:54:09+00
Status
For Sale
Bedrooms
5
Bathrooms
3
Interior Size
1500 - 2000 sqft
MLS®
X13719896
Property Overview
Enticing curb appeal brings you to this large family home boasting a main floor living room & family room with gas f/p, 2 eating areas, a rec. room, and a total of 5 bedrooms and 3 full baths! Newer flooring throughout much of main floor, renovated ensuite and basement baths & modern colors throughout! There is an insulated att. garage, private rear fenced yard, shed, garden beds, and an interlocking brick driveway, walkway and rear patio area, all situated in a preferred area ? ideal home for the growing family. Within walking/biking distance of ball diamonds, Sandy Beach Park, the golf course, flat rock & beach area ? providing fishing and recreation for the entire family. Kitchen appliances are included. Above ground pool, gazebo and washer & dryer excluded. (id:67197)
Key Facts
- Price
- $514,900
- Property Type
- Single Family
- Transaction Type
- For sale
- Bedrooms
- 5
- Bathrooms
- 3
- MLS® Number
- X13719896
- Interior Size
- 1500 - 2000 sqft
- Ownership Type
- Freehold
Location
9 MARIO MILANESE PLACE, Dryden (Milestone), Ontario P8N3G6
Open MapRooms
| Room | Level | Dimensions |
|---|---|---|
| Recreational, Games room | Basement | 11.98 m x 3.93 m |
| Bedroom 4 | Basement | 5.35 m x 4.01 m |
| Bedroom 5 | Basement | 3.83 m x 3.93 m |
| Bathroom | Basement | Measurements not available |
| Bedroom 2 | Main level | 2.79 m x 3.14 m |
| Other | Main level | Measurements not available |
| Laundry room | Main level | 1.57 m x 2.54 m |
| Family room | Main level | 4.74 m x 3.91 m |
| Other | Main level | Measurements not available |
| Bedroom 3 | Main level | 2.79 m x 3.81 m |
| Kitchen | Main level | 4.03 m x 3.22 m |
| Dining room | Main level | 2.97 m x 2.66 m |
| Dining room | Main level | 3.42 m x 3.86 m |
| Living room | Main level | 4.03 m x 3.22 m |
| Primary Bedroom | Main level | 4.31 m x 4.26 m |
Building Details
- Building Type
- House
- Architectural Style
- Bungalow
- Construction Style
- Detached
- Bedrooms Above Grade
- 3
- Bedrooms Below Grade
- 2
- Bathrooms
- 3
- Basement
- Full (Finished)
- Basement Development
- Finished
- Cooling
- Central air conditioning, Air exchanger
- Exterior Finish
- Vinyl siding, Brick
- Fireplace
- Yes
- Fireplaces
- 1
- Foundation
- Wood
- Heating Fuel
- Natural gas
- Heating
- Forced air
- Interior Size
- 1500 - 2000 sqft
- Stories
- 1
- Water
- Municipal water
Land Details
- Size Frontage
- 65 ft
- Size Depth
- 120 ft
- Acreage
- No
- Sewer
- Sanitary sewer
Property Features
- Water Heater
- Patio(s)
Ownership Information
- Ownership Type
- Freehold
Parking & Utilities
Utilities
- Natural Gas Available - Available
- Cable - Available
- Electricity Connected - Connected
- Telephone - Nearby
Agent / Brokerage Contact
Listing Representation
Sunset Country Realty Inc.
View REALTOR.ca sourceListing Agent
Angela Berrey
Broker
Listing Office
Sunset Country Realty Inc.
Book a Showing
Send a note from this page and we will reply about this property.