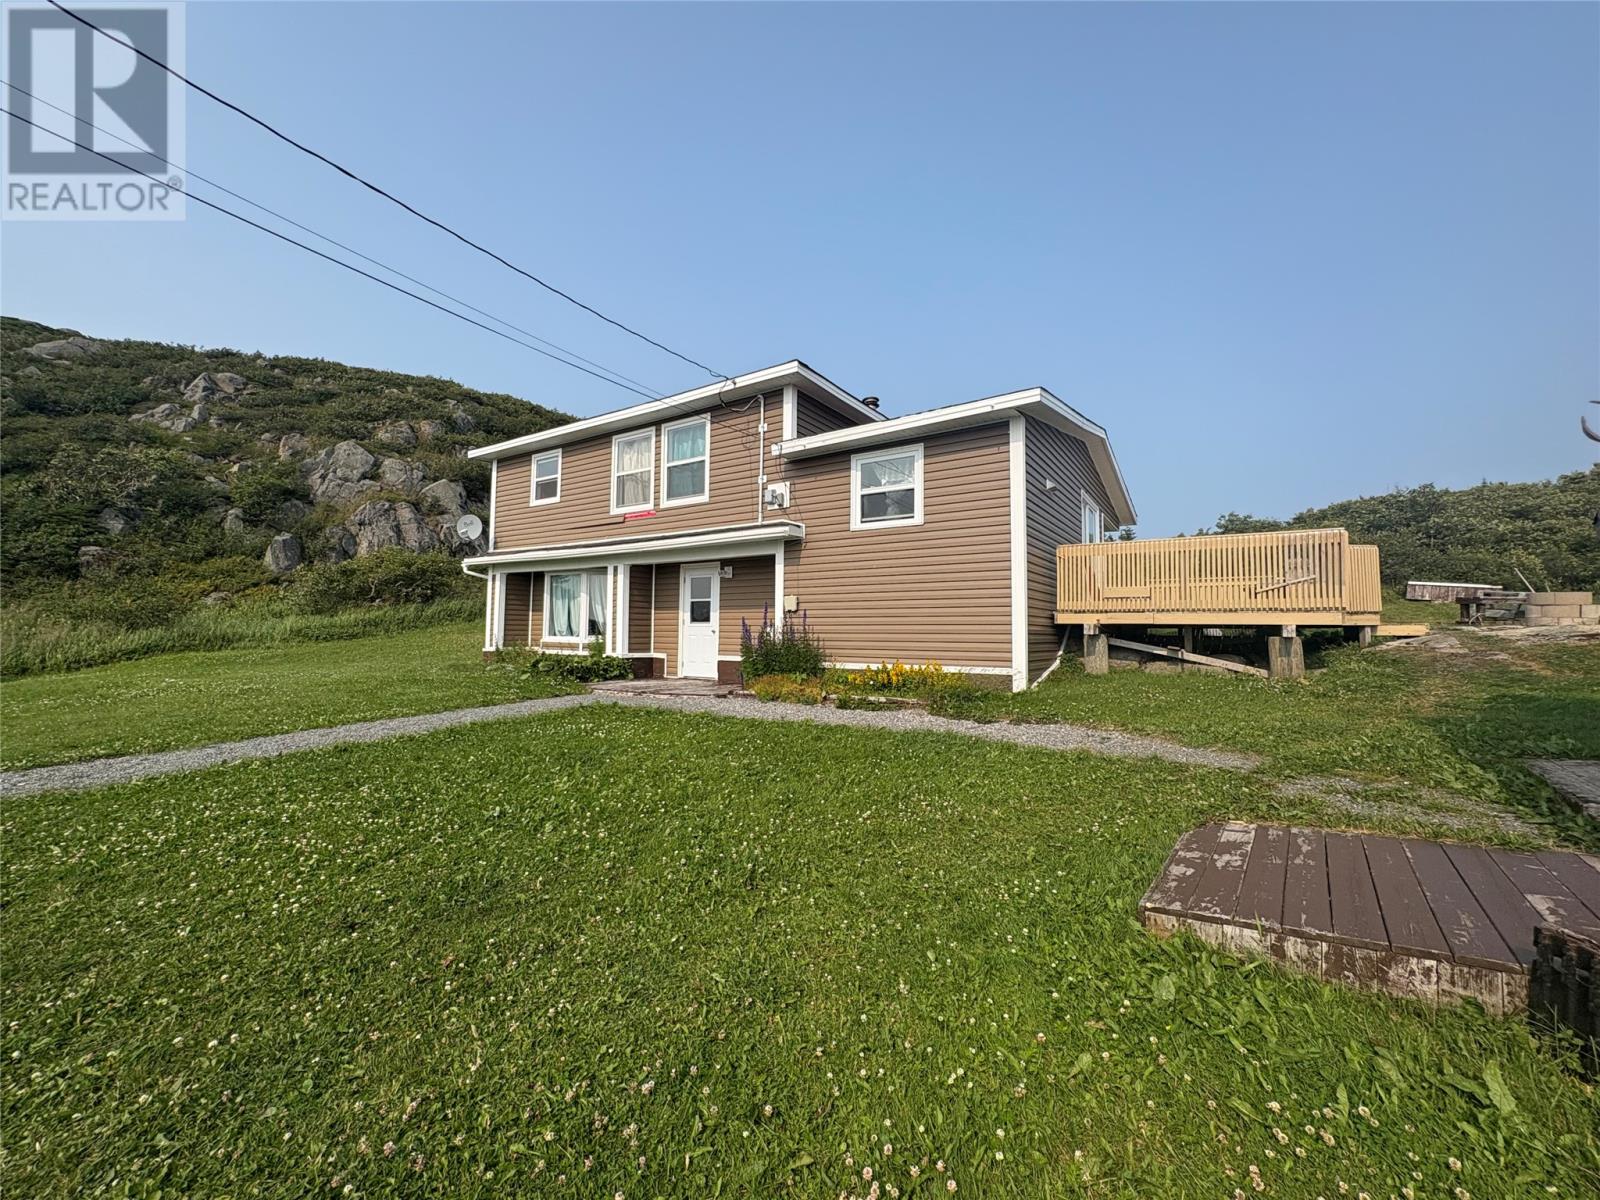
For Sale
9 Johnson's Road
St Anthony, Newfoundland & Labrador A0K4T0
$129,000
3 Beds · 1 Bath · Single Family
Updated 2026-08-28 11:51:29+00
Status
For Sale
Bedrooms
3
Bathrooms
1
Interior Size
2192 sqft
MLS®
1302425
Property Overview
This livable 3-bedroom, 1-bathroom home is ready for a new ownerâs personal touch. While some upgrades are needed, it offers over 2,000 sq. ft. of potential living space, an oversized private lot, and beautiful harbour viewsâall at a price below its current assessed value. Located at the end of a quiet cul-de-sac, this property is a great opportunity for buyers looking to update a home over time and make it their own. Built in 1980, the home offers a solid foundation with generous spaces that can be updated or reimagined to suit a variety of needs. Large front-facing windows capture scenic views of the harbour and town, with the evening lights reflecting across the water to create a beautiful backdrop. The property backs onto Crown Land, providing added privacy and direct access to nature. A nearby walking path leads to a small community-built golf course that is free for everyone to enjoy. Peaceful, scenic, and private, the location is truly one of the propertyâs standout features. With its size, layout, setting, and price below assessed value, this property presents an excellent opportunity for buyers looking for space, privacy, and long-term potential. Whether youâre searching for a year-round residence, an investment property, or a home you can personalize over time, this property offers plenty of possibilities. (id:67197)
Key Facts
- Price
- $129,000
- Property Type
- Single Family
- Transaction Type
- For sale
- Bedrooms
- 3
- Bathrooms
- 1
- MLS® Number
- 1302425
- Interior Size
- 2192 sqft
- Year Built
- 1980
- Ownership Type
- Freehold
Location
9 Johnson's Road, St Anthony, Newfoundland & Labrador A0K4T0
Open MapRooms
| Room | Level | Dimensions |
|---|---|---|
| Bath (# pieces 1-6) | Second level | 12x8 |
| Living room | Second level | 12x17 |
| Bedroom | Second level | 11x14 |
| Primary Bedroom | Second level | 10x13 |
| Porch | Basement | 12x4.5x8 |
| Dining room | Main level | 9x11 |
| Laundry room | Main level | 7x6 |
| Kitchen | Main level | 9.5x9 |
Building Details
- Building Type
- House
- Construction Style
- Detached
- Bathrooms
- 1
- Exterior Finish
- Vinyl siding
- Fireplace
- No
- Foundation
- Concrete
- Heating
- Forced air
- Interior Size
- 2192 sqft
- Stories
- 1
- Water
- Municipal water
- Year Built
- 1980
Land Details
- Acreage
- No
- Sewer
- Municipal sewage system
Ownership Information
- Ownership Type
- Freehold
Agent / Brokerage Contact
Listing Representation
RE/MAX Realty Professionals Ltd. - Corner Brook
View REALTOR.ca sourceListing Agent
Tiffany Clarke
Listing Office
RE/MAX Realty Professionals Ltd. - Corner Brook
Book a Showing
Send a note from this page and we will reply about this property.