For Sale
9 High Street
Deer Lake, Newfoundland & Labrador A8A1M7
$304,900
4 Beds · 2 Baths · Single Family
Updated 2026-09-09 14:32:11+00
Status
For Sale
Bedrooms
4
Bathrooms
2
Interior Size
2050 sqft
MLS®
1302892
Property Overview
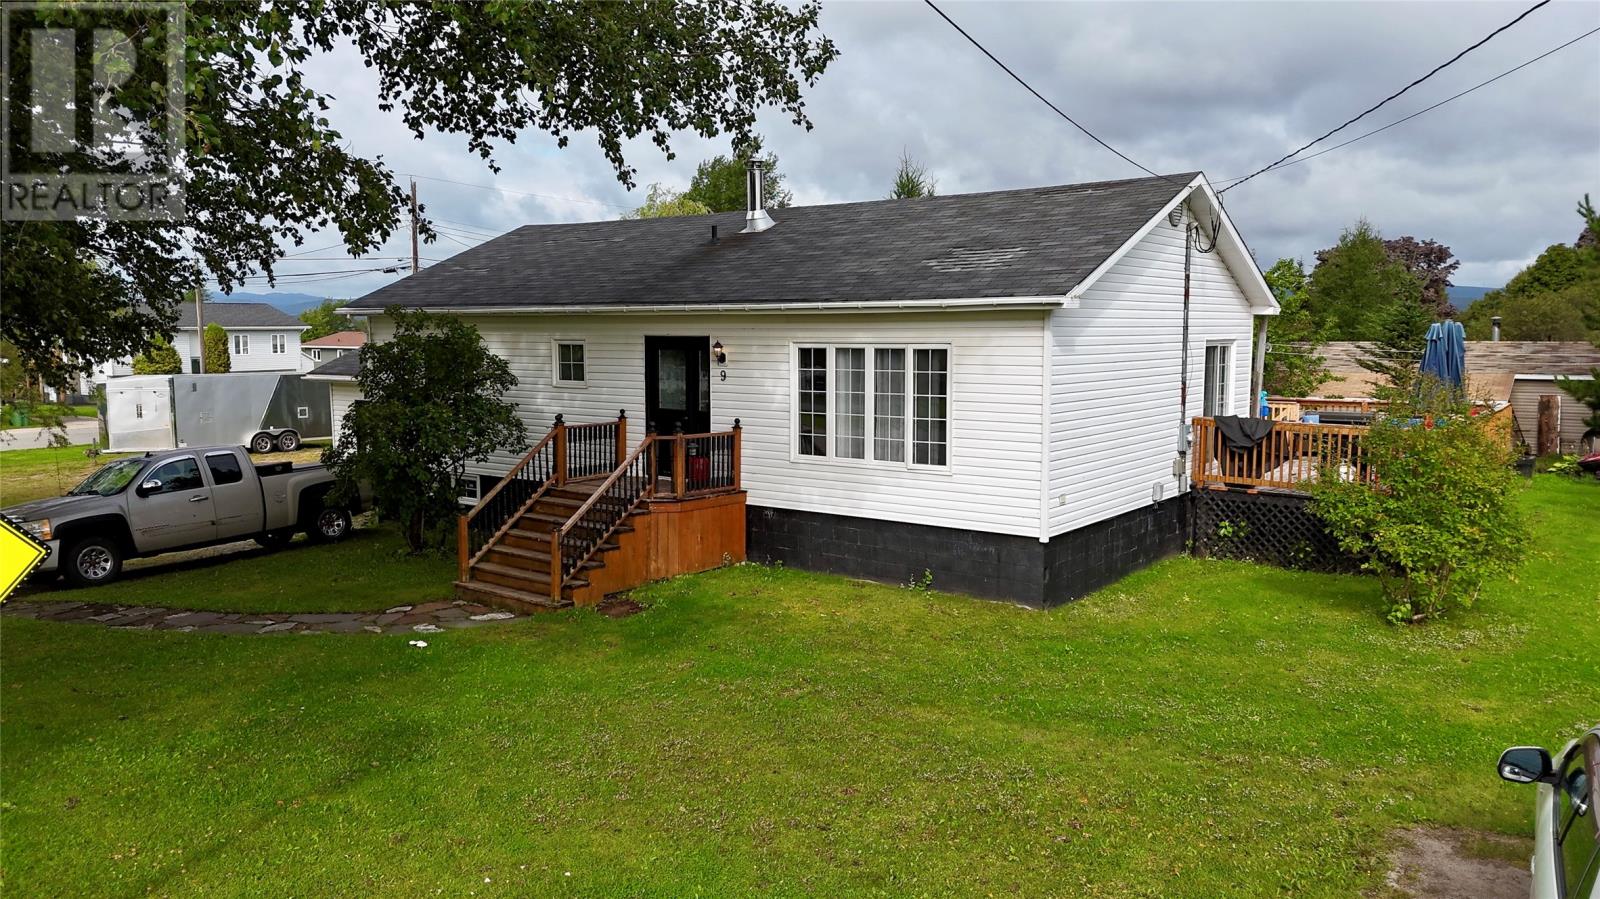
Situated on a large 95â x 100â lot framed by mature trees, this updated back-split home pairs excellent curb appeal with central convenience, featuring an attached 13â x 25â garage and two separate driveways for ample parking. Inside, a practical front mudroom opens into a bright, spacious living room. The main level highlights a newly renovated kitchen with brand-new cabinetry, flooring, and lighting, plus a separate dining room with direct access to the back patio deck. Everyday convenience is built in with newly added main-floor laundry, alongside two bedrooms and a refreshed bathroom featuring a new tiled floor, vanity, and fixtures. The rustic lower level offers a cozy family room with log wall paneling, a wood stove, two additional bedrooms, a second full three-piece bathroom, and another laundry area. With a direct walkout to the backyard, the lower level can easily be converted into a separate two-unit rental with minor modifications, making this an incredible opportunity for homeowners and investors alike. (id:67197)
Key Facts
- Price
- $304,900
- Property Type
- Single Family
- Transaction Type
- For sale
- Bedrooms
- 4
- Bathrooms
- 2
- MLS® Number
- 1302892
- Interior Size
- 2050 sqft
- Year Built
- 1978
- Ownership Type
- Freehold
Location
9 High Street, Deer Lake, Newfoundland & Labrador A8A1M7
Open MapRooms
| Room | Level | Dimensions |
|---|---|---|
| Other | Lower level | 8.2 x 7.10 |
| Other | Lower level | 13.6 x 13.7 |
| Mud room | Lower level | 5.8 x 8.1 |
| Family room/Fireplace | Lower level | 15.6 x 14.4 |
| Bath (# pieces 1-6) | Lower level | 3pc 5.6 x 6.2 |
| Bedroom | Lower level | 9.11 x 8.11 |
| Bedroom | Lower level | 9.10 x 9.3 |
| Laundry room | Lower level | 7.11 x 9.3 |
| Foyer | Main level | 8.1 x 6.3 |
| Bath (# pieces 1-6) | Main level | 4pc 9.9 x 8.1 |
| Primary Bedroom | Main level | 11.11 x 12.11 |
| Bedroom | Main level | 11.2 x 11.11 |
| Porch | Main level | 9.8 x 4.11 |
| Eat in kitchen | Main level | 11.11 x 19.1 |
| Living room | Main level | 13 x 16 |
| Workshop | Other | 13 x 25 |
Building Details
- Building Type
- House
- Architectural Style
- Bungalow
- Construction Style
- Front and back
- Bedrooms Above Grade
- 2
- Bedrooms Below Grade
- 2
- Bathrooms
- 2
- Exterior Finish
- Vinyl siding
- Fireplace
- No
- Foundation
- Block, Concrete
- Heating Fuel
- Electric, Wood
- Heating
- Baseboard heaters
- Interior Size
- 2050 sqft
- Stories
- 1
- Water
- Municipal water
- Year Built
- 1978
Land Details
- Acreage
- No
- Landscape Features
- Landscaped
- Sewer
- Municipal sewage system
Property Features
- None
Ownership Information
- Ownership Type
- Freehold
Agent / Brokerage Contact
Listing Representation
RE/MAX Realty Professionals Ltd. - Deer Lake
View REALTOR.ca sourceListing Agent
Cory Reid
Listing Office
RE/MAX Realty Professionals Ltd. - Deer Lake
Book a Showing
Send a note from this page and we will reply about this property.