For Sale
9 ELITE Road
Caledon, Ontario L7K0L2
$1,769,000
5 Beds · 4 Baths · 14 Parking · Single Family
Updated 2026-09-09 16:29:38+00
Status
For Sale
Bedrooms
5
Bathrooms
4
Interior Size
2630 sqft
Parking
14
MLS®
40861746
Property Overview
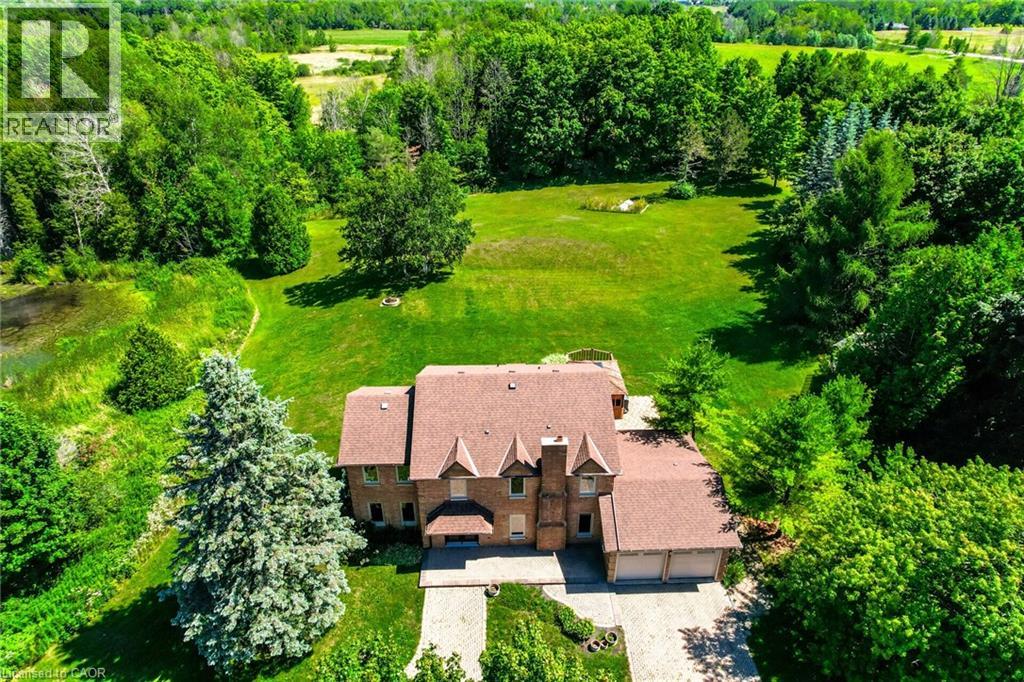
Fully upgraded home on a stunning 3.6-acre lot offering beautifully finished living space throughout. Eat-in kitchen with centre island, stainless steel appliances, wall-to-wall pantry cabinetry, and walk-out to deck with spectacular views. Renovated bathrooms on all floors and a beautiful family room. Enjoy a huge private backyard featuring a sauna, hot tub, gazebo, entertainer's deck, mature trees, and a pond-perfect for relaxing or hosting.Ideally located minutes to Caledon Village and Orangeville, with easy access to Hwy 10 and Hwy 9 for convenient commuting (approx. 45 minutes to Toronto), plus nearby GO bus connections toward Brampton GO/Union. Close to local shops, dining, essential services, and surrounded by Caledon's scenic trails and outdoor recreation. 200-amp service. A rare opportunity to enjoy privacy, space, and convenience in one exceptional property !! (id:67197)
Key Facts
- Price
- $1,769,000
- Property Type
- Single Family
- Transaction Type
- For sale
- Bedrooms
- 5
- Bathrooms
- 4
- Parking
- 14
- MLS® Number
- 40861746
- Interior Size
- 2630 sqft
- Year Built
- 1985
- Ownership Type
- Freehold
Location
9 ELITE Road, Caledon, Ontario L7K0L2
Open MapRooms
| Room | Level | Dimensions |
|---|---|---|
| 5pc Bathroom | Second level | Measurements not available |
| 5pc Bathroom | Second level | Measurements not available |
| Bedroom | Second level | 13'3'' x 10'0'' |
| Bedroom | Second level | 14'6'' x 9'7'' |
| Bedroom | Second level | 18'2'' x 10'6'' |
| Primary Bedroom | Second level | 16'5'' x 12'0'' |
| 4pc Bathroom | Basement | Measurements not available |
| Office | Basement | 16'1'' x 14'2'' |
| Recreation room | Basement | 6'2'' x 6'0'' |
| Bedroom | Basement | 16'6'' x 11'1'' |
| 2pc Bathroom | Main level | Measurements not available |
| Breakfast | Main level | 11'5'' x 10'8'' |
| Kitchen | Main level | 19'7'' x 11'5'' |
| Living room/Dining room | Main level | 20'0'' x 11'9'' |
| Family room | Main level | 18'1'' x 11'8'' |
Building Details
- Building Type
- House
- Architectural Style
- Other
- Construction Style
- Detached
- Bedrooms Above Grade
- 4
- Bedrooms Below Grade
- 1
- Bathrooms
- 4
- Basement
- Full (Finished)
- Basement Development
- Finished
- Cooling
- Central air conditioning
- Exterior Finish
- Brick
- Fireplace
- No
- Heating Fuel
- Natural gas
- Interior Size
- 2630 sqft
- Stories
- 2
- Water
- Well
- Year Built
- 1985
Land Details
- Size Frontage
- 547 ft
- Size Depth
- 286 ft
- Acreage
- Yes
- Sewer
- Septic System
Property Features
- Conservation/green belt
- Country residential
Ownership Information
- Ownership Type
- Freehold
Agent / Brokerage Contact
Listing Representation
ROYAL LEPAGE SIGNATURE REALTY
View REALTOR.ca sourceListing Agent
Ann Vuong
Broker
Listing Office
ROYAL LEPAGE SIGNATURE REALTY
Book a Showing
Send a note from this page and we will reply about this property.