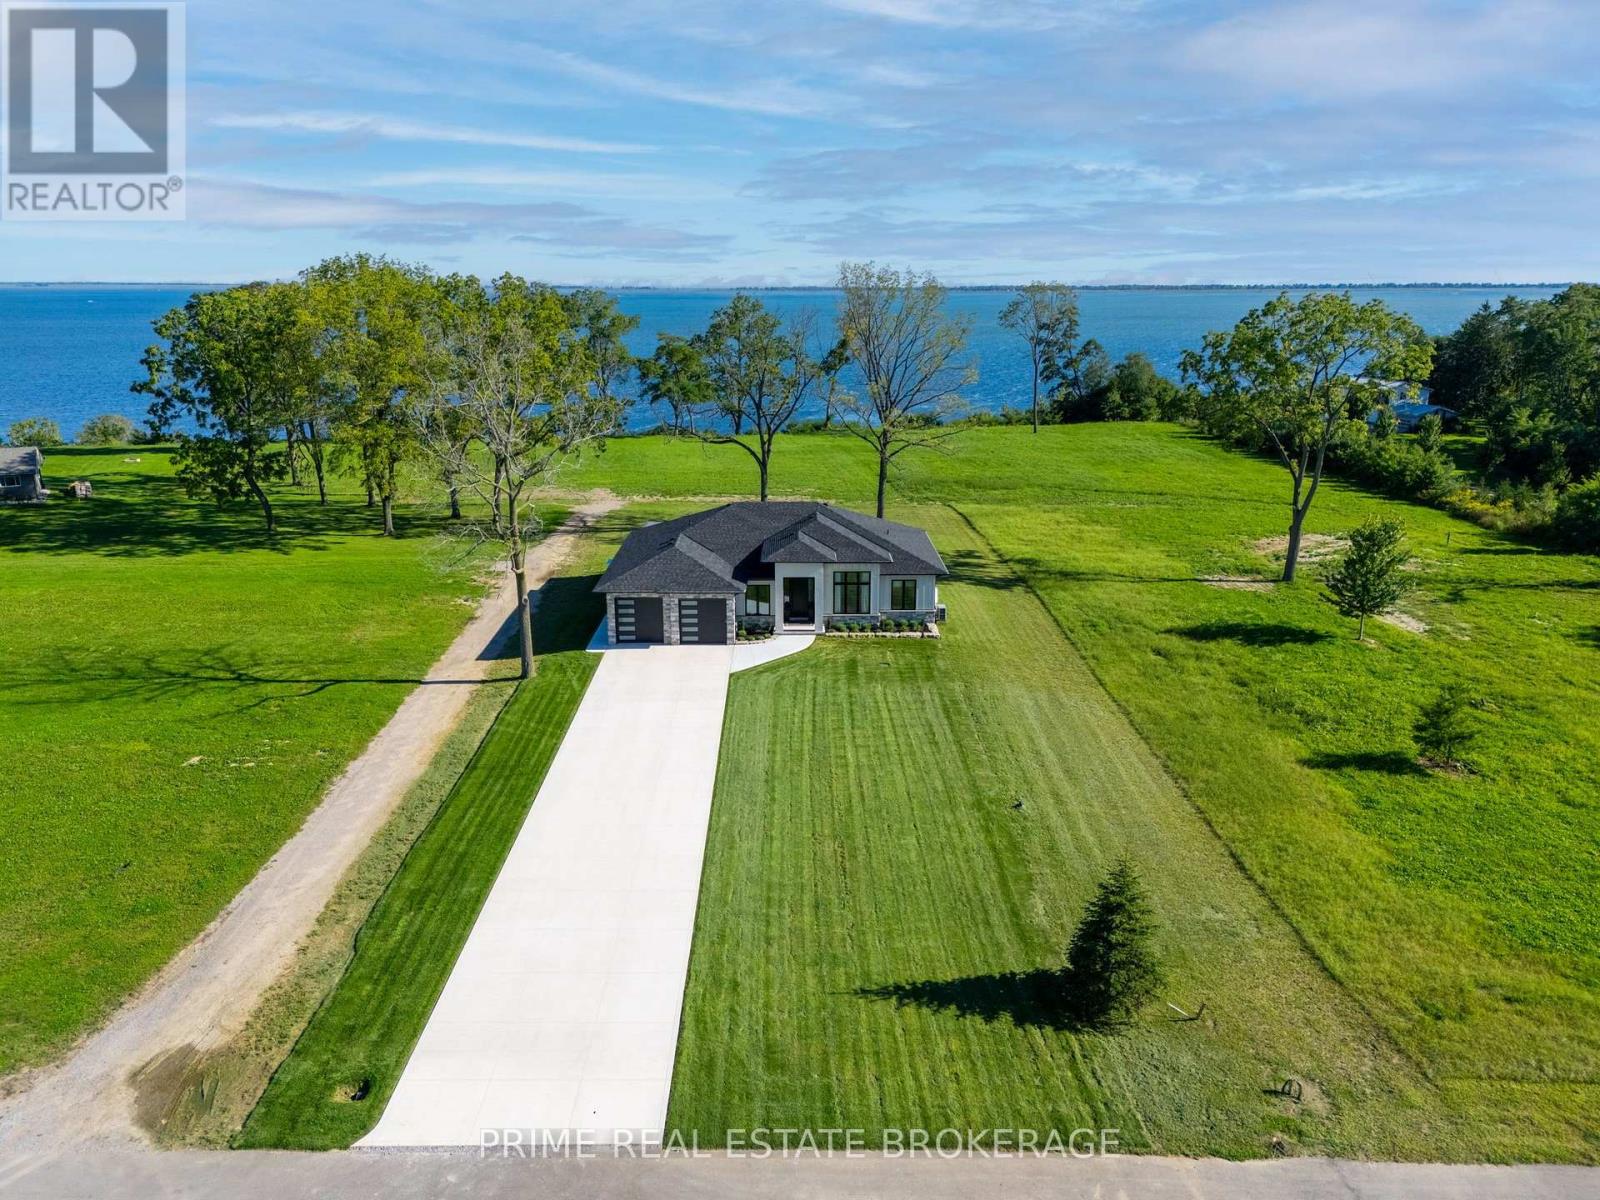
1 / 47
For Sale
9 BLACK WALNUT DRIVE
Norfolk, Ontario N0E1P0
$1,972,000
5 Bedrooms · 1 Bathrooms · 8 Parking · Single Family
Updated 2026-09-16 21:50:55+00
Status
For Sale
Bedrooms
5
Bathrooms
1
Interior Size
2000 - 3,260 sq ft
Parking
8
MLS®
X13793986
Property Overview
Well located residential property providing comfortable living space, a functional floor plan and access to surrounding services and amenities.
Key Facts
- Price
- $1,972,000
- Property Type
- Single Family
- Transaction Type
- For sale
- Bedrooms
- 5
- Bathrooms
- 1
- Parking
- 8
- MLS® Number
- X13793986
- Interior Size
- 2000 - 3,260 sq ft
- Ownership Type
- Freehold
Location
9 BLACK WALNUT DRIVE, Norfolk, Ontario N0E1P0
9 BLACK WALNUT DRIVE, Norfolk, Ontario N0E1P0
Open MapRooms
| Room | Level | Dimensions |
|---|---|---|
| Bedroom | Basement | 3.64 m x 4.95 m |
| Bedroom | Basement | 3.64 m x 3.19 m |
| Bedroom | Basement | 3.71 m x 6.56 m |
| Recreational, Games room | Basement | 6.08 m x 9.79 m |
| Primary Bedroom | Main level | 3.97 m x 5.11 m |
| Bathroom | Main level | 2.28 m x 8.76 m |
| Laundry room | Main level | 2.86 m x 2.3 m |
| Bedroom | Main level | 3.31 m x 3.62 m |
| Dining room | Main level | 3.66 m x 6.27 m |
| Kitchen | Main level | 3.24 m x 6.9 m |
| Great room | Main level | 5.93 m x 6.27 m |
Building Details
- Building Type
- House
- Architectural Style
- Bungalow
- Construction Style
- Detached
- Bedrooms Above Grade
- 5
- Bedrooms Below Grade
- 0
- Bathrooms
- 1
- Basement
- Full (Finished)
- Basement Development
- Finished
- Cooling
- Central air conditioning
- Exterior Finish
- Hardboard, Stone
- Fireplace
- Yes
- Fireplaces
- 1
- Foundation
- Poured Concrete
- Heating Fuel
- Propane
- Heating
- Forced air
- Interior Size
- 2000 - 3,260 sq ft
- Stories
- 1
- Water
- Cistern
Land Details
- Size Frontage
- 78 ft ,8 in
- Size Depth
- 305 ft ,4 in
- Acreage
- No
- Sewer
- Septic System
Property Features
- Cul-de-sac
- Sump Pump
- Water Heater
- Propane Tank
Ownership Information
- Ownership Type
- Freehold
Agent / Brokerage Contact
Listing Representation
PRIME REAL ESTATE BROKERAGE
View REALTOR.ca sourceListing Agent
-
JUSTIN KONIKOW
Salesperson
-
BETTY FORDYCE
Salesperson
Listing Office
-
PRIME REAL ESTATE BROKERAGE
Book a Showing
Send a note from this page and we will reply about this property.