For Sale
9 Bareneed Road
Bareneed, Newfoundland & Labrador A0A1W0
$295,000
4 Beds · 3 Baths · Single Family
Updated 2026-08-19 17:42:29+00
Status
For Sale
Bedrooms
4
Bathrooms
3
Interior Size
2413 sqft
MLS®
1301737
Property Overview
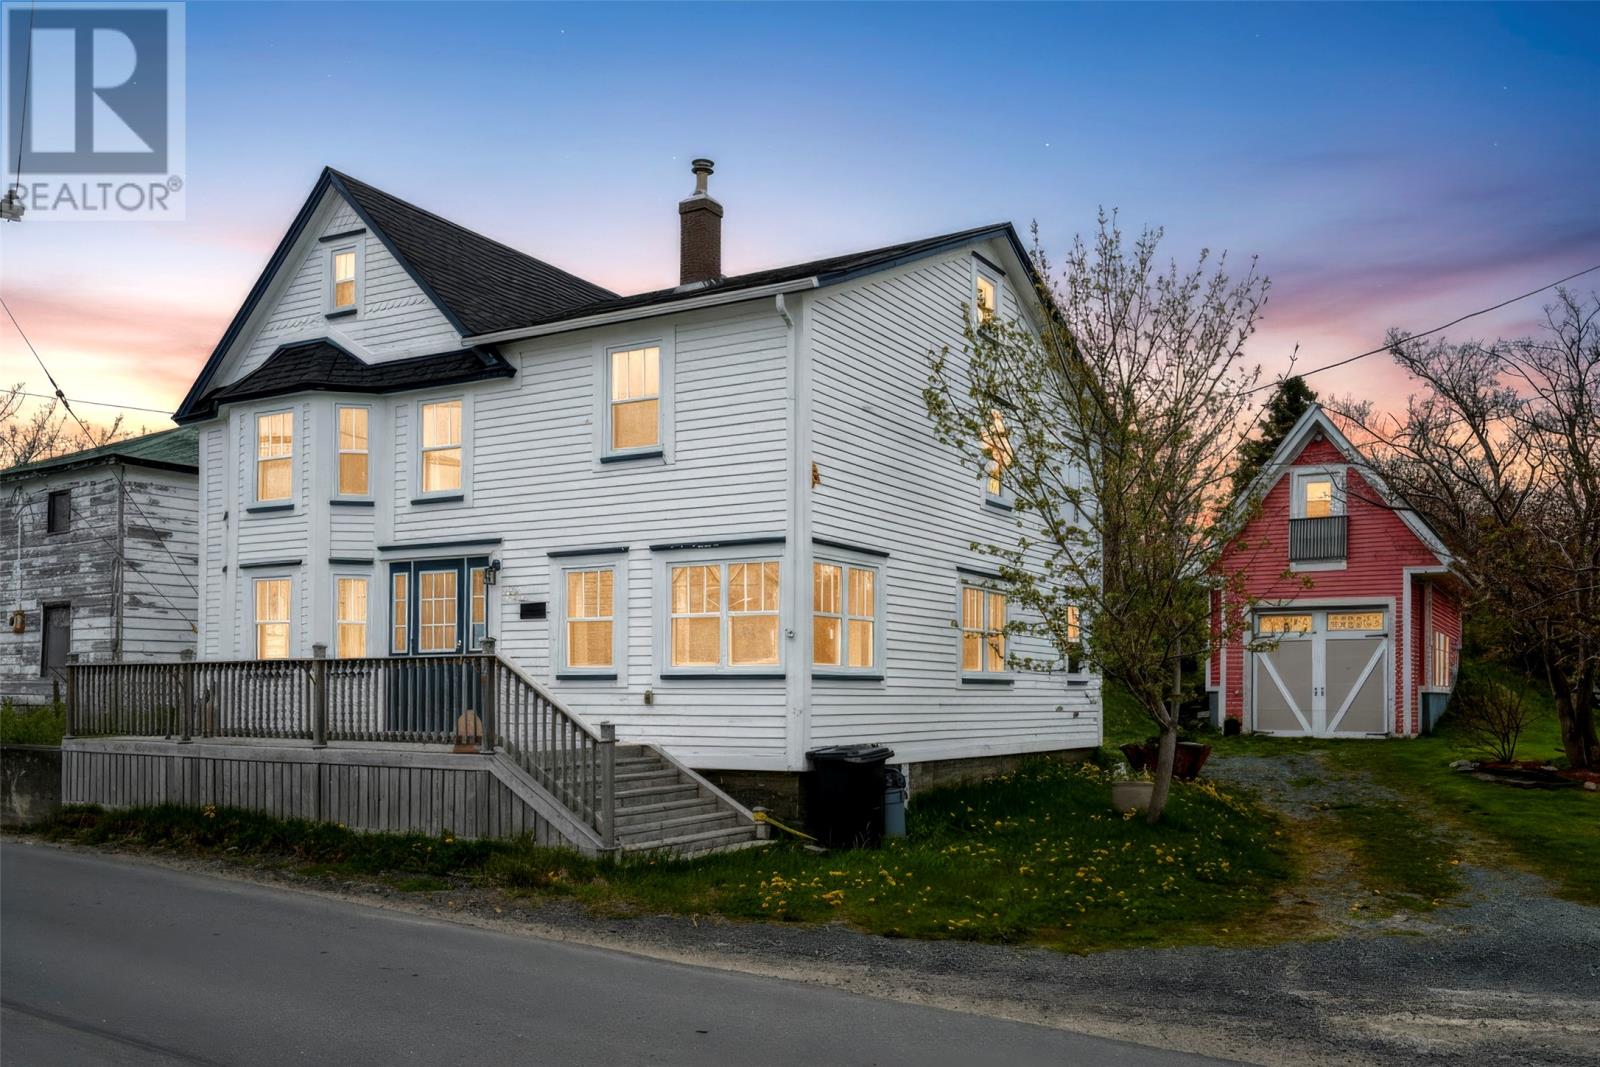
Located on the Port de Grave Peninsula in picturesque Bareneed, this beautifully restored turn-of-the-century two storey offers original character throughout, modern upgrades & expansive ocean views. Set on 1.83 acres and tucked away in a sheltered cove, this coastal property is ideal as a recreational or permanent residence. Extensively and tastefully renovated over the years, retaining original character throughout, featuring exposed brick, softwood floors, and reclaimed beams. The main floor features an upgraded kitchen that opens to a large area used as a sitting room and dining space, a half bath with laundry and storage and a large formal living area at the front with ocean views, refinished softwood floors, and a cozy woodburning stove. Upstairs, you'll find 4 comfortable bedrooms and a full 4 piece bathroom. One of the bedrooms provides access to a third-floor loft space, perfect for a studio, home office, play area or additional guest accommodation. There is a recently constructed 28' x 16' detached garage that is wired, insulated, and has 12-foot ceilings making it perfectly suited to store an RV, boat, or for workshop use. Above the garage is a beautiful 27' x 13' loft living space with a french balcony overlooking the bay, a private patio at the back entrance and has a half bath. Currently utilized as a guest house, this space could also serve as a studio workspace, a recroom, large home office or an additional Airbnb accommodation. Located just 1 hour from St. John's and only 5 minutes to Bay Roberts, this coastal property is ideal as a summer or full time residence. (id:67197)
Key Facts
- Price
- $295,000
- Property Type
- Single Family
- Transaction Type
- For sale
- Bedrooms
- 4
- Bathrooms
- 3
- MLS® Number
- 1301737
- Interior Size
- 2413 sqft
- Year Built
- 1920
- Ownership Type
- Freehold
Location
9 Bareneed Road, Bareneed, Newfoundland & Labrador A0A1W0
Open MapRooms
| Room | Level | Dimensions |
|---|---|---|
| Bath (# pieces 1-6) | Second level | 4pc |
| Bedroom | Second level | 13.11x10.7 |
| Bedroom | Second level | 12.6x8.9 |
| Bedroom | Second level | 10.8x9.8 |
| Primary Bedroom | Second level | 12.7x11.9 |
| Not known | Third level | 24.1x7.11 |
| Storage | Main level | 6.5x3.11 |
| Bath (# pieces 1-6) | Main level | 2pc |
| Laundry room | Main level | 7.10x6.5 |
| Living room/Fireplace | Main level | 22.6x12.7 |
| Family room | Main level | 10.7x11.9 |
| Eating area | Main level | 10.7x9.6 |
| Kitchen | Main level | 11.7x10.6 |
| Bath (# pieces 1-6) | Other | 2pc |
| Bedroom | Other | 27x13.1 |
Building Details
- Building Type
- House
- Architectural Style
- 2 Level
- Construction Style
- Detached
- Bathrooms
- 3
- Exterior Finish
- Other, Wood
- Fireplace
- Yes
- Foundation
- Concrete
- Heating Fuel
- Electric, Wood
- Heating
- Baseboard heaters
- Interior Size
- 2413 sqft
- Stories
- 2
- Water
- Drilled Well, Shared Well
- Year Built
- 1920
Land Details
- Acreage
- Yes
- Sewer
- Septic tank
Property Features
- None
- Patio(s)
Ownership Information
- Ownership Type
- Freehold
Agent / Brokerage Contact
Listing Representation
Royal LePage Atlantic Homestead
View REALTOR.ca sourceListing Agent
Corey Gorman
Listing Office
Royal LePage Atlantic Homestead
Book a Showing
Send a note from this page and we will reply about this property.