For Sale
9 ARCOLA STREET
Brampton (Goreway Drive Corridor), Ontario L6P4N7
$779,900
4 Beds · 4 Baths · 2 Parking · Single Family
Updated 2026-09-14 04:34:44+00
Status
For Sale
Bedrooms
4
Bathrooms
4
Interior Size
1500 - 2000 sqft
Parking
2
MLS®
W13745476
Property Overview
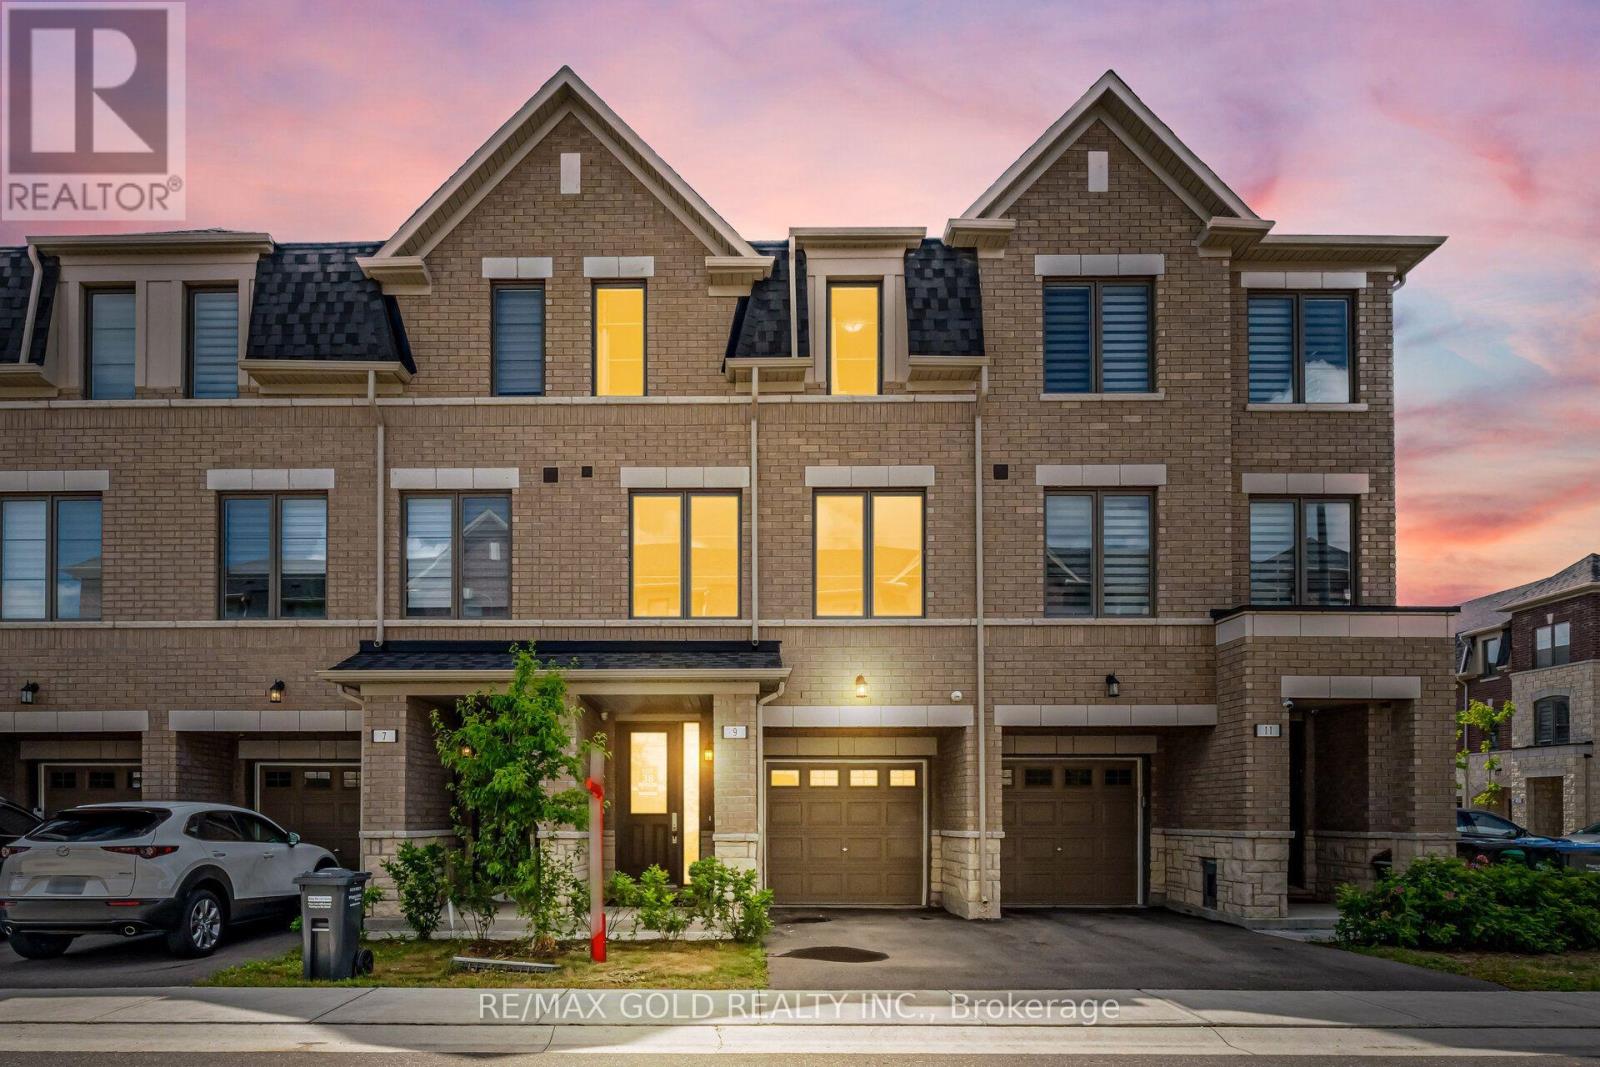
1765 Sq Ft As Per MPAC!! Welcome To This Beautiful 2-Year-Old (3+ 1 Bedroom) 3-Storey Townhouse Situated In A Highly Desirable Neighbourhood. The Main Floor Features A Spacious Bedroom. Second Floor Offers A Bright Open-Concept Layout With Spacious Living & Dining Room. Kitchen Is Equipped With Stainless Steel Appliances & Breakfast Area Along With A Private Retreat That Walks Out To A Huge Balcony-Ideal For Relaxing Or Entertaining. Third Floor Features 3 Spacious Bedrooms & 2 Full Washrooms. Primary Bedroom Includes A Walk-In Closet & Private Ensuite Bath. Located In A Prime Area Close To Shopping Malls, Schools, Parks, Public Transit, Major Highways & All Essential Amenities. (id:67197)
Key Facts
- Price
- $779,900
- Property Type
- Single Family
- Transaction Type
- For sale
- Bedrooms
- 4
- Bathrooms
- 4
- Parking
- 2
- MLS® Number
- W13745476
- Interior Size
- 1500 - 2000 sqft
- Ownership Type
- Freehold
Location
9 ARCOLA STREET, Brampton (Goreway Drive Corridor), Ontario L6P4N7
Open MapRooms
| Room | Level | Dimensions |
|---|---|---|
| Eating area | Second level | Measurements not available |
| Living room | Second level | Measurements not available |
| Kitchen | Second level | Measurements not available |
| Bedroom 3 | Third level | Measurements not available |
| Bedroom 2 | Third level | Measurements not available |
| Primary Bedroom | Third level | Measurements not available |
| Bedroom | Main level | Measurements not available |
Building Details
- Building Type
- Row / Townhouse
- Construction Style
- Attached
- Bedrooms Above Grade
- 4
- Bathrooms
- 4
- Basement
- None
- Cooling
- Central air conditioning
- Exterior Finish
- Brick, Stone
- Fireplace
- No
- Heating Fuel
- Natural gas
- Heating
- Forced air
- Interior Size
- 1500 - 2000 sqft
- Stories
- 3
- Water
- Municipal water
Land Details
- Size Frontage
- 18 ft
- Size Depth
- 75 ft ,6 in
- Acreage
- No
- Sewer
- Sanitary sewer
Property Features
- Water Heater
Ownership Information
- Ownership Type
- Freehold
Maintenance Information
- Maintenance Fee
- 150.00
- Maintenance Fee Type
- Parcel of Tied Land
- Payment Unit
- Monthly
Agent / Brokerage Contact
Listing Representation
RE/MAX GOLD REALTY INC.
View REALTOR.ca sourceListing Agent
HARBINDER BRAR
Broker
JASVEEN KUMAR
Salesperson
Listing Office
RE/MAX GOLD REALTY INC.
RE/MAX GOLD REALTY INC.
Book a Showing
Send a note from this page and we will reply about this property.