For Sale
9 ALAN WILLIAMS TRAIL
Uxbridge, Ontario L9P0R5
$789,000
3 Beds · 3 Baths · 3 Parking · Single Family
Updated 2026-09-07 04:27:25+00
Status
For Sale
Bedrooms
3
Bathrooms
3
Interior Size
1500 - 2000 sqft
Parking
3
MLS®
N13727482
Property Overview
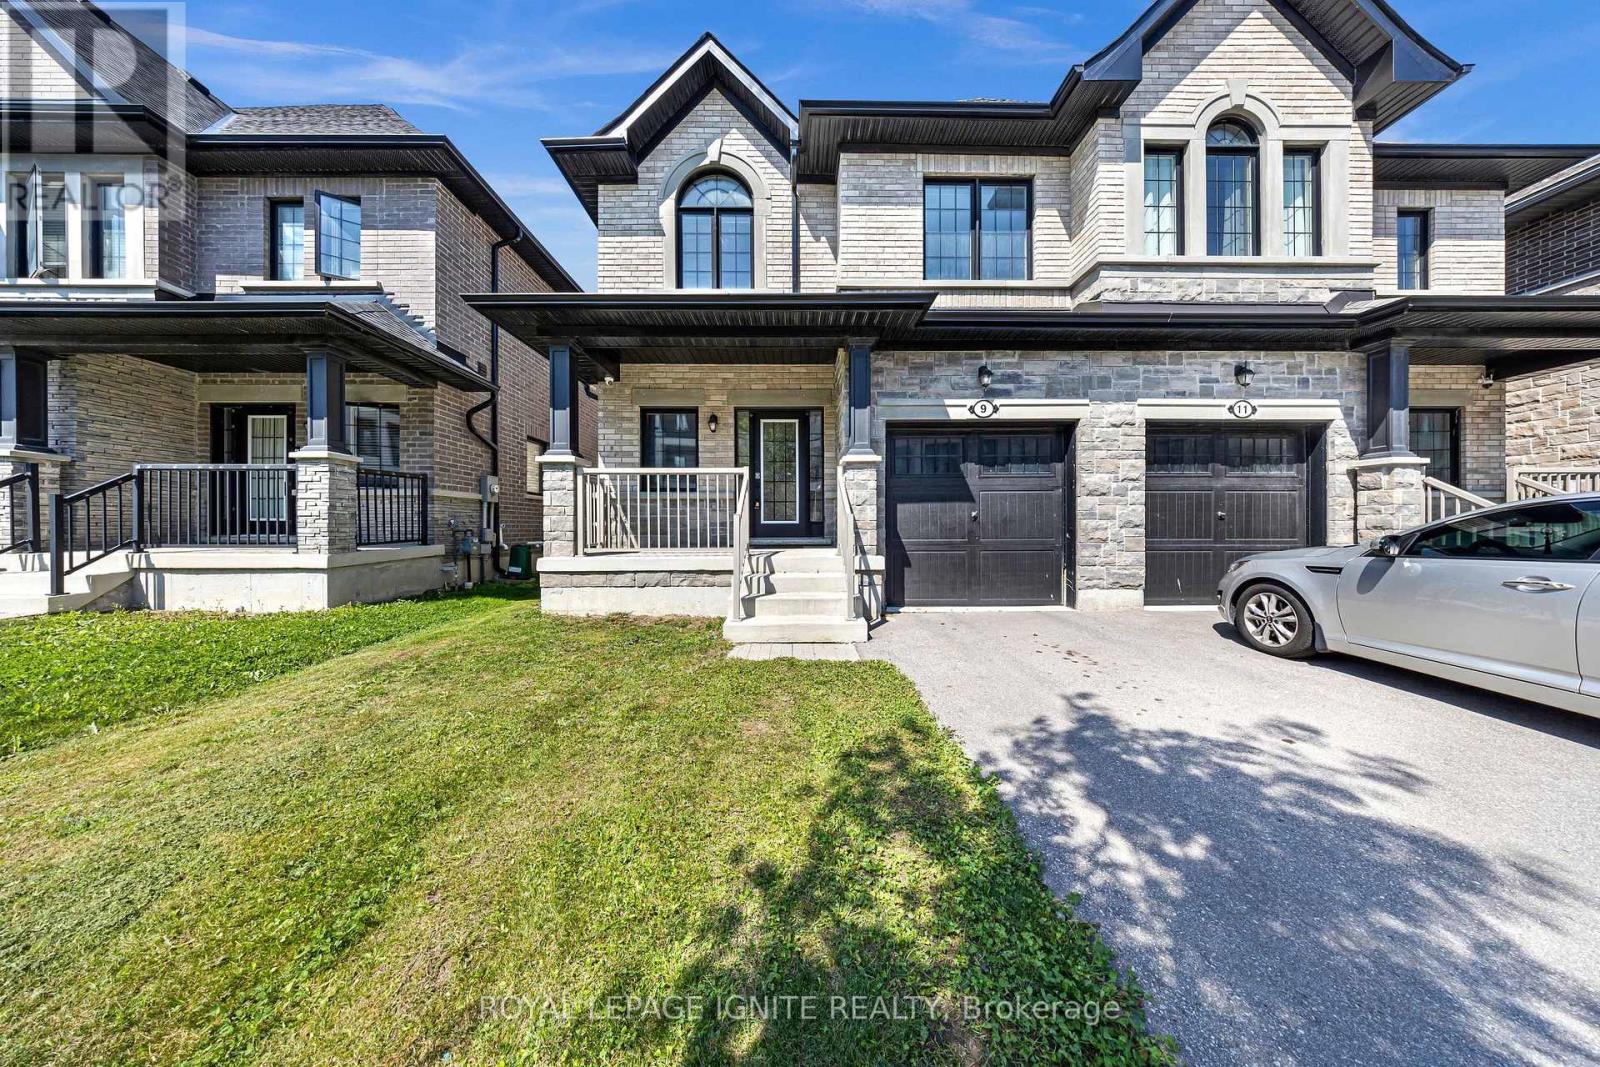
A beautifully laid out 3-bedroom, 3-bathroom semi in one of Uxbridge's newest neighbourhoods, offering approximately 1,800 sqft above grade plus a separate side entrance to the unfinished basement. No sidewalk means parking for three, and a covered front porch welcomes you in. The foyer opens to a 2-piece bath and closet before flowing into a bright living room anchored by a gas fireplace, with convenient inside access to the garage. The eat-in kitchen features a gas stove and stainless steel appliances, opening to a dining area that overlooks the backyard through sliding patio doors. Nine-foot ceilings run throughout the main floor. Upstairs, 8-foot ceilings and a smart floor plan deliver three genuinely spacious bedrooms, each with large windows, along with a linen closet and second-floor laundry. The primary retreat includes a walk-in closet and a 5-piece ensuite with soaker tub, separate standup shower, and his-and-hers sinks. The backyard is a blank canvas, graded and ready for the deck you've been imagining, and the unfinished basement offers room to grow. Set in the heart of Uxbridge, the Trail Capital of Canada, you're minutes from downtown's shops, restaurants and cafés, plus schools, parks, the arena and recreation complex. Trails and conservation land are right at your doorstep, while Lincolnville GO and Highway 404/407 access keep the commute manageable. Small-town living without giving up convenience. (id:67197)
Key Facts
- Price
- $789,000
- Property Type
- Single Family
- Transaction Type
- For sale
- Bedrooms
- 3
- Bathrooms
- 3
- Parking
- 3
- MLS® Number
- N13727482
- Interior Size
- 1500 - 2000 sqft
- Ownership Type
- Freehold
Location
9 ALAN WILLIAMS TRAIL, Uxbridge, Ontario L9P0R5
Open MapRooms
| Room | Level | Dimensions |
|---|---|---|
| Primary Bedroom | Second level | 4.76 m x 4.07 m |
| Laundry room | Second level | 1.79 m x 1.01 m |
| Bedroom 2 | Second level | 3.94 m x 3.37 m |
| Bedroom 3 | Second level | 3.35 m x 3.23 m |
| Foyer | Main level | 4.06 m x 1.85 m |
| Kitchen | Main level | 6.31 m x 3.25 m |
| Dining room | Main level | 6.31 m x 3.25 m |
| Living room | Main level | 5.25 m x 3.63 m |
Building Details
- Building Type
- House
- Construction Style
- Semi-detached
- Bedrooms Above Grade
- 3
- Bathrooms
- 3
- Basement
- N/A, N/A (Unfinished)
- Basement Development
- Unfinished
- Cooling
- Central air conditioning
- Exterior Finish
- Brick, Stone
- Fireplace
- Yes
- Fireplaces
- 1
- Foundation
- Poured Concrete
- Heating Fuel
- Natural gas
- Heating
- Forced air
- Interior Size
- 1500 - 2000 sqft
- Stories
- 2
- Water
- Municipal water
Land Details
- Size Frontage
- 27 ft ,6 in
- Size Depth
- 109 ft ,10 in
- Acreage
- No
- Sewer
- Sanitary sewer
- Amenities Nearby
- Golf Nearby, Hospital, Park, Public Transit, Schools
Property Features
- Golf Nearby
- Hospital
- Park
- Public Transit
- Schools
- Water Heater
- Water Heater - Tankless
Ownership Information
- Ownership Type
- Freehold
Maintenance Information
- Maintenance Fee
- 180.00
- Maintenance Fee Type
- Parcel of Tied Land
- Payment Unit
- Monthly
Agent / Brokerage Contact
Listing Representation
ROYAL LEPAGE IGNITE REALTY
View REALTOR.ca sourceListing Agent
SHAN PERINPANATHAN
Broker
Listing Office
ROYAL LEPAGE IGNITE REALTY
Book a Showing
Send a note from this page and we will reply about this property.