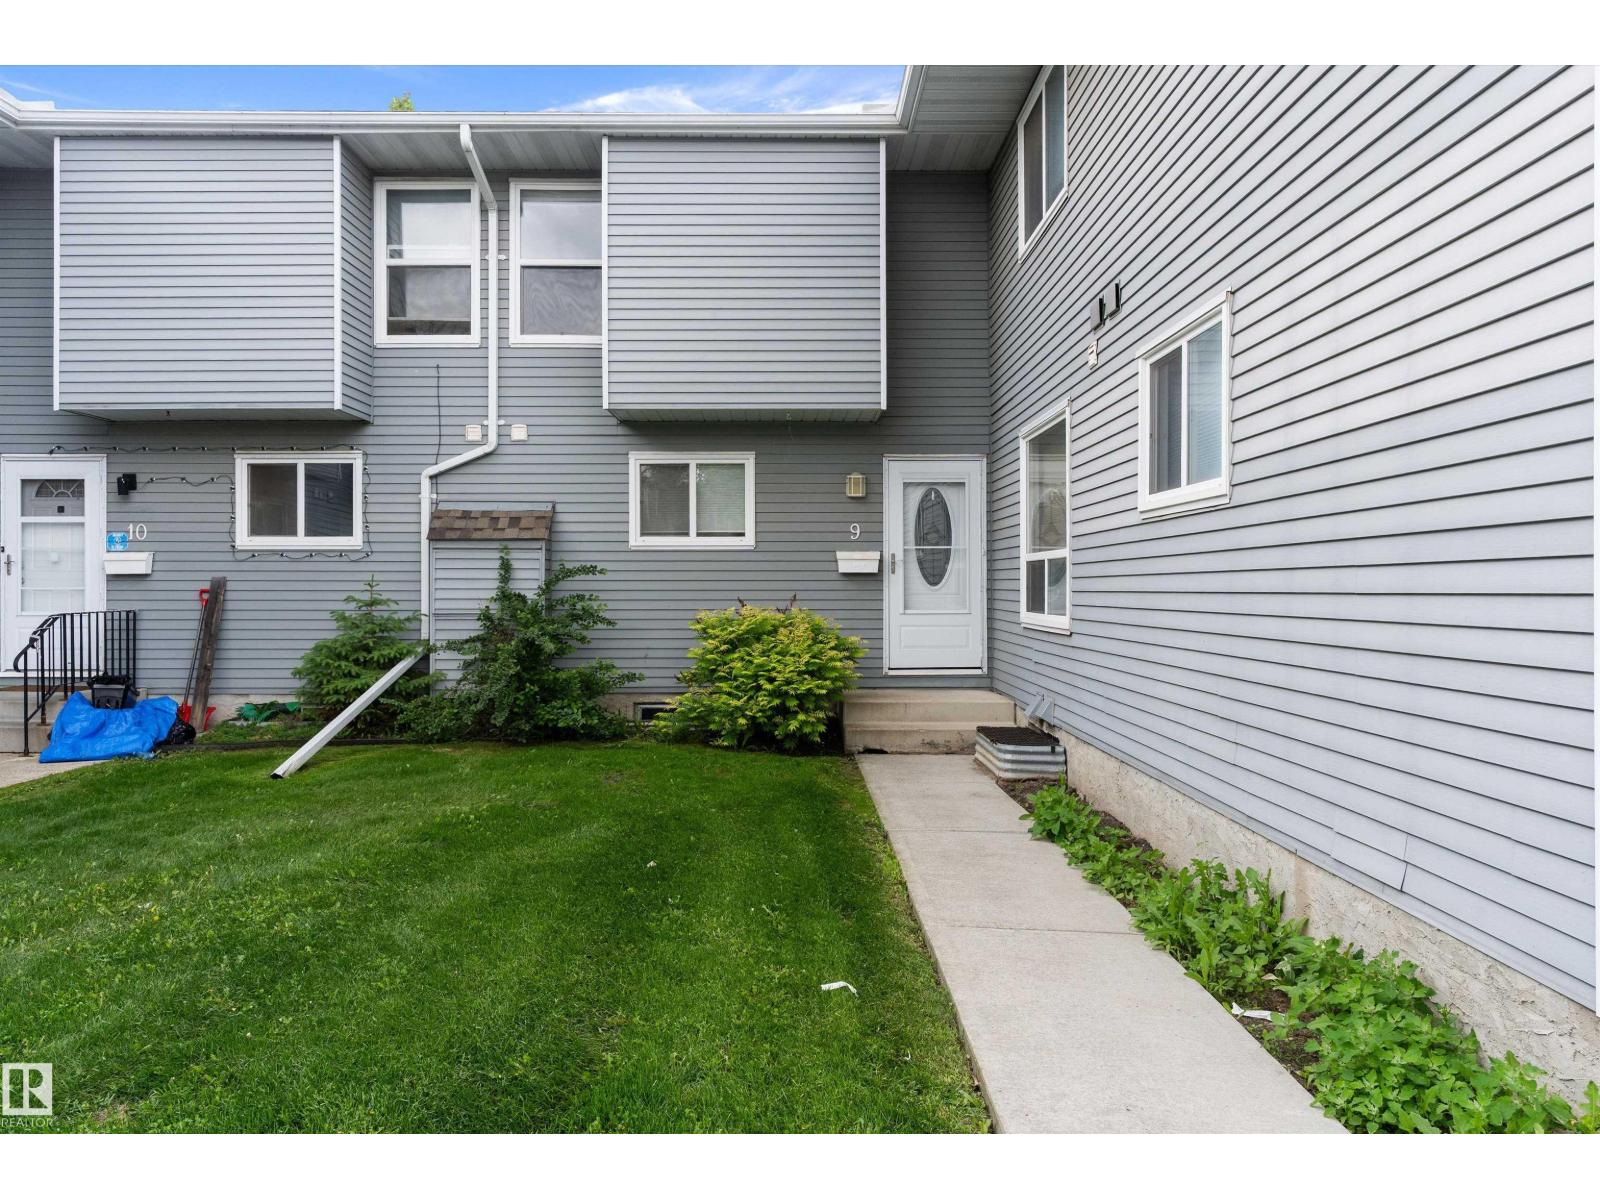
For Sale
#9 4403 RIVERBEND RD NW
Edmonton, Alberta T6H5S9
$239,900
3 Beds · 2 Baths · 1 Parking · Single Family
Updated 2026-09-06 06:11:35+00
Status
For Sale
Bedrooms
3
Bathrooms
2
Interior Size
1129 sqft
Parking
1
MLS®
E4506586
Property Overview
This 3-bedroom townhouse offers 1,129 sq ft above grade plus a finished basement, providing plenty of functional living space across all three levels. The kitchen features extensive counter space, ample cabinetry, excellent storage, and a practical layout that opens to the dining area. The spacious living room is highlighted by a mantel fireplace and large south-facing windows that fill the home with natural light. An updated 2pc powder room completes the main floor. Upstairs youâll find three bedrooms, including a generous primary bedroom, along with an updated 5pc bathroom. The finished basement adds valuable living space with a large recreation room, separate laundry room, dedicated storage room, and workshop area. Enjoy your own fully fenced south-facing yard complete with two large storage sheds for additional storage. One assigned parking stall is included. Brand new windows installed in the basement! Affordable, comfortable living in Ramsay Heights! Seller offering 3 months free condo fees!! (id:67197)
Key Facts
- Price
- $239,900
- Property Type
- Single Family
- Transaction Type
- For sale
- Bedrooms
- 3
- Bathrooms
- 2
- Parking
- 1
- MLS® Number
- E4506586
- Interior Size
- 1129 sqft
- Year Built
- 1981
- Ownership Type
- Condominium/Strata
Location
#9 4403 RIVERBEND RD NW, Edmonton, Alberta T6H5S9
Open MapRooms
| Room | Level | Dimensions |
|---|---|---|
| Laundry room | Lower level | 2.39 m x 1.57 m |
| Storage | Lower level | 7 m x 3.96 m |
| Recreation room | Lower level | 4.5 m x 3.47 m |
| Living room | Main level | 4.03 m x 3.48 m |
| Dining room | Main level | 3.65 m x 2.9 m |
| Kitchen | Main level | 3.47 m x 3.18 m |
| Primary Bedroom | Upper Level | 3.51 m x 3.33 m |
| Bedroom 2 | Upper Level | 3.54 m x 2.47 m |
| Bedroom 3 | Upper Level | 3.96 m x 2.8 m |
Building Details
- Building Type
- Row / Townhouse
- Construction Style
- Attached
- Bathrooms
- 2
- Basement
- Full (Finished)
- Basement Development
- Finished
- Fireplace
- Yes
- Heating
- Forced air
- Interior Size
- 1129 sqft
- Stories
- 2
- Year Built
- 1981
Land Details
- Size Total
- 260.99 m2
- Acreage
- No
- Amenities Nearby
- Golf Course, Playground, Public Transit, Schools, Shopping
Property Features
- See remarks
- Park/reserve
- Golf Course
- Playground
- Public Transit
- Schools
- Shopping
- Patio(s)
Ownership Information
- Ownership Type
- Condominium/Strata
Maintenance Information
- Maintenance Fee
- 364.23
- Maintenance Fee Type
- Exterior Maintenance, Insurance, Landscaping, Other, See Remarks, Property Management
- Payment Unit
- Monthly
Agent / Brokerage Contact
Listing Representation
Exp Realty
View REALTOR.ca sourceListing Agent
Angela H. Mills
Associate
Listing Office
Exp Realty
Book a Showing
Send a note from this page and we will reply about this property.